About us
At PhilpLighton Architects (PLA) established 1934, we have been helping shape Tasmania for nearly 100 years. While a lot has changed over that time, one thing hasn’t—we believe great projects start with listening, collaboration and practical solutions.
Today, we are a full-service architectural company of approximately 30 employees with offices in both Hobart and Launceston. We offer services to support clients from the first idea right through to project completion anywhere in the state. We have contributed to and completed feasibility studies, master plans, architectural design, planning approvals, building permits, project management, superintendent services and expert advice for Tasmania’s largest and complex projects.

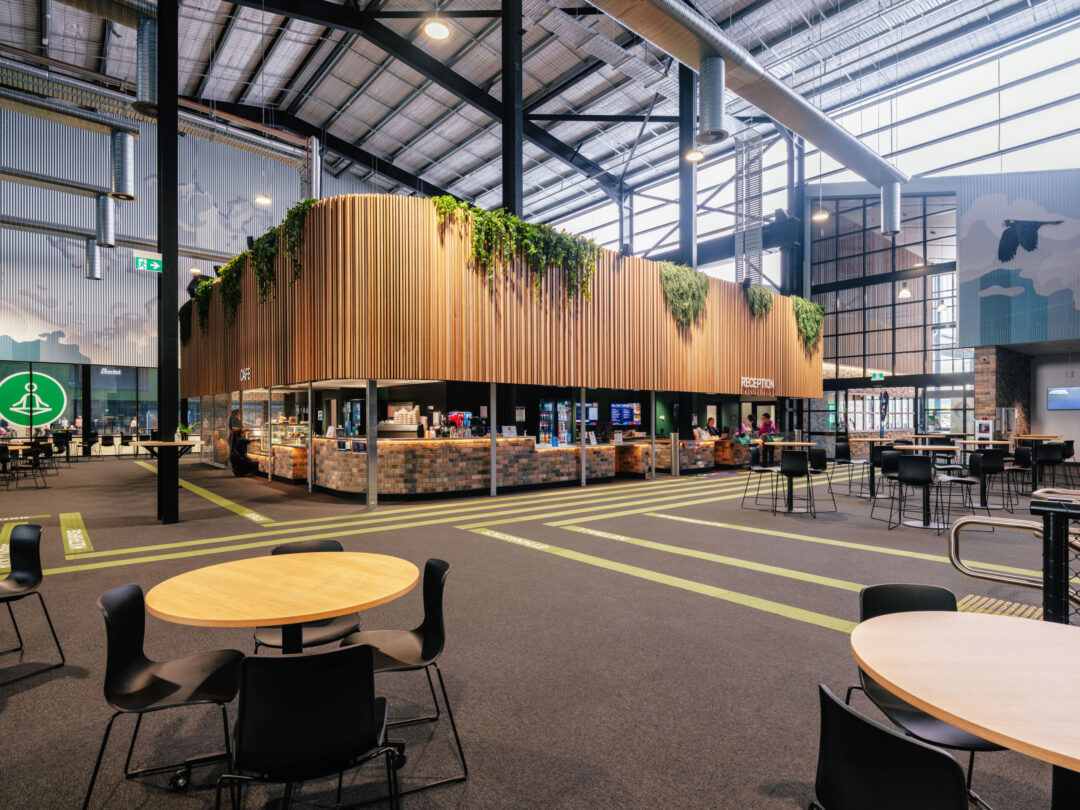




Our work spans education, recreation, sporting, healthcare, social and affordable housing, commercial developments, industrial facilities, community buildings and major public infrastructure across Tasmania. Every project is unique, but our goal is always the same: create spaces that function well, stand the test of time and deliver lasting value for our clients and the communities they serve.
We’re proud of our history and our reputation, but we are equally focused on what’s next. As Tasmania continues to grow and evolve, so do we—embracing new ideas, new technologies and new ways of delivering better outcomes and value for our clients.
Our services include:
- Architecture and Interior Design
- Building information modelling (BIM)
- Project Management
- Superintendent Services
- Feasibility Studies
- Master Planning
- Lead Design Consultant Services
- Architectural Design and Documentation
- Planning and Development Applications
- Building Permits
- Contract Administration
- Architectural Expert Witness Services
- Photo realistic renders and montages
- 3D printing
- Virtual reality fly through
Who We Work With
PhilpLighton Architects has built lasting relationships with clients across Tasmania with our trusted reputation. We work with state and local government, elite and community sporting clubs, education providers, universities, healthcare organisations, community and not-for-profit organisations, housing providers, commercial businesses and private developers.
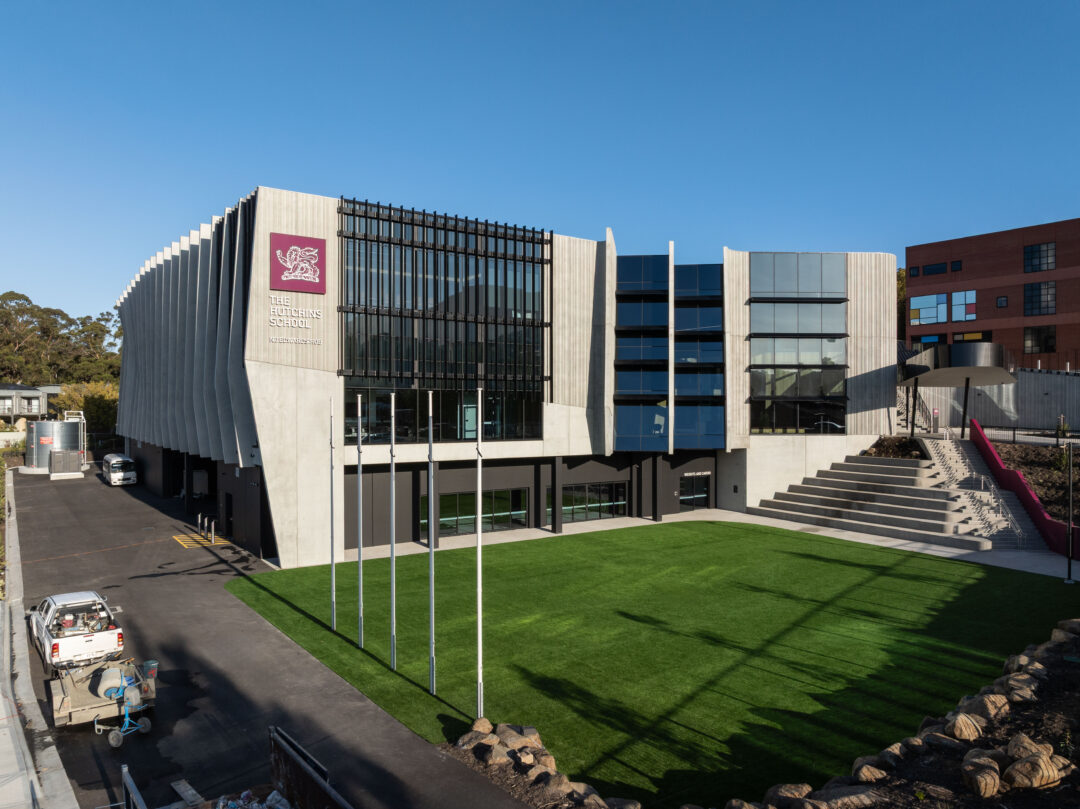


Our clients include Homes Tasmania, Loreto Community Housing, the University of Tasmania, TasTAFE, The Hutchins school, Blue Derby Pods ride, sporting organisations, councils and government agencies.
From major public infrastructure and education facilities to social and affordable housing, commercial developments and community projects, our clients trust us to provide clear advice, technical expertise and architectural solutions that deliver lasting value.
Directors

Peter Gaggin

Thomas Floyd

Anthony Dalgleish
Associates

Richard Headlam

Mark Kukola

Kelsie Langley
Recent Architecture Awards

Mystate Bank Arena - Public Architecture Commendation


“....This is a complicated infrastructural project, facing many all-too-common limitations that tend to hamper the possibility of a unified outcome. And yet, through a tenacious effort by the architect, a unified and upgraded performance space has been realised. The primary element of the renewal of the MyState Bank Arena is a large tubular steel space-frame that supports a diaphanous and performative canopy over the entry to the public concourse and performance spaces.
The clarity and economy of this structure illuminates both the circulation sequence and heralds the main public entry from as far as away as the highway, and across the publicly accessible foreshore of Elwick Bay.
The sheltering form of the entry clarifies the internal circulation, and yields prospects across the river and surrounding landscape. Steel detail is considered carefully and executed in a deliberate and celebratory way allowing for a light-weight, luminous spatial resolution to the previously blighted circulation and entry sequence. .....”
Australian Institute of Architects, Jury Citation
Mystate Bank Arena - 2023 Colorbond Steel Architecture Award
“....The redevelopment of MyState Bank Arena is a sophisticated architectural response to complex programmatic and procurement requirements. The new entry canopy acts as a beacon and facilitates circulation into the arena, while simultaneously forging a connection between the river and the interior spaces. Generous, well-appointed and flexible spaces accommodate various events, from sports to music performances, showcasing a remarkably agile resolution of intricate servicing and engineering challenges.....”
Australian Institute of Architects, Jury Citation