CLIENT: Hockey Tasmania
LOCATION: New Town Southern Tasmania
YEAR: 2008
CONTRACTOR: Macquarie Builders



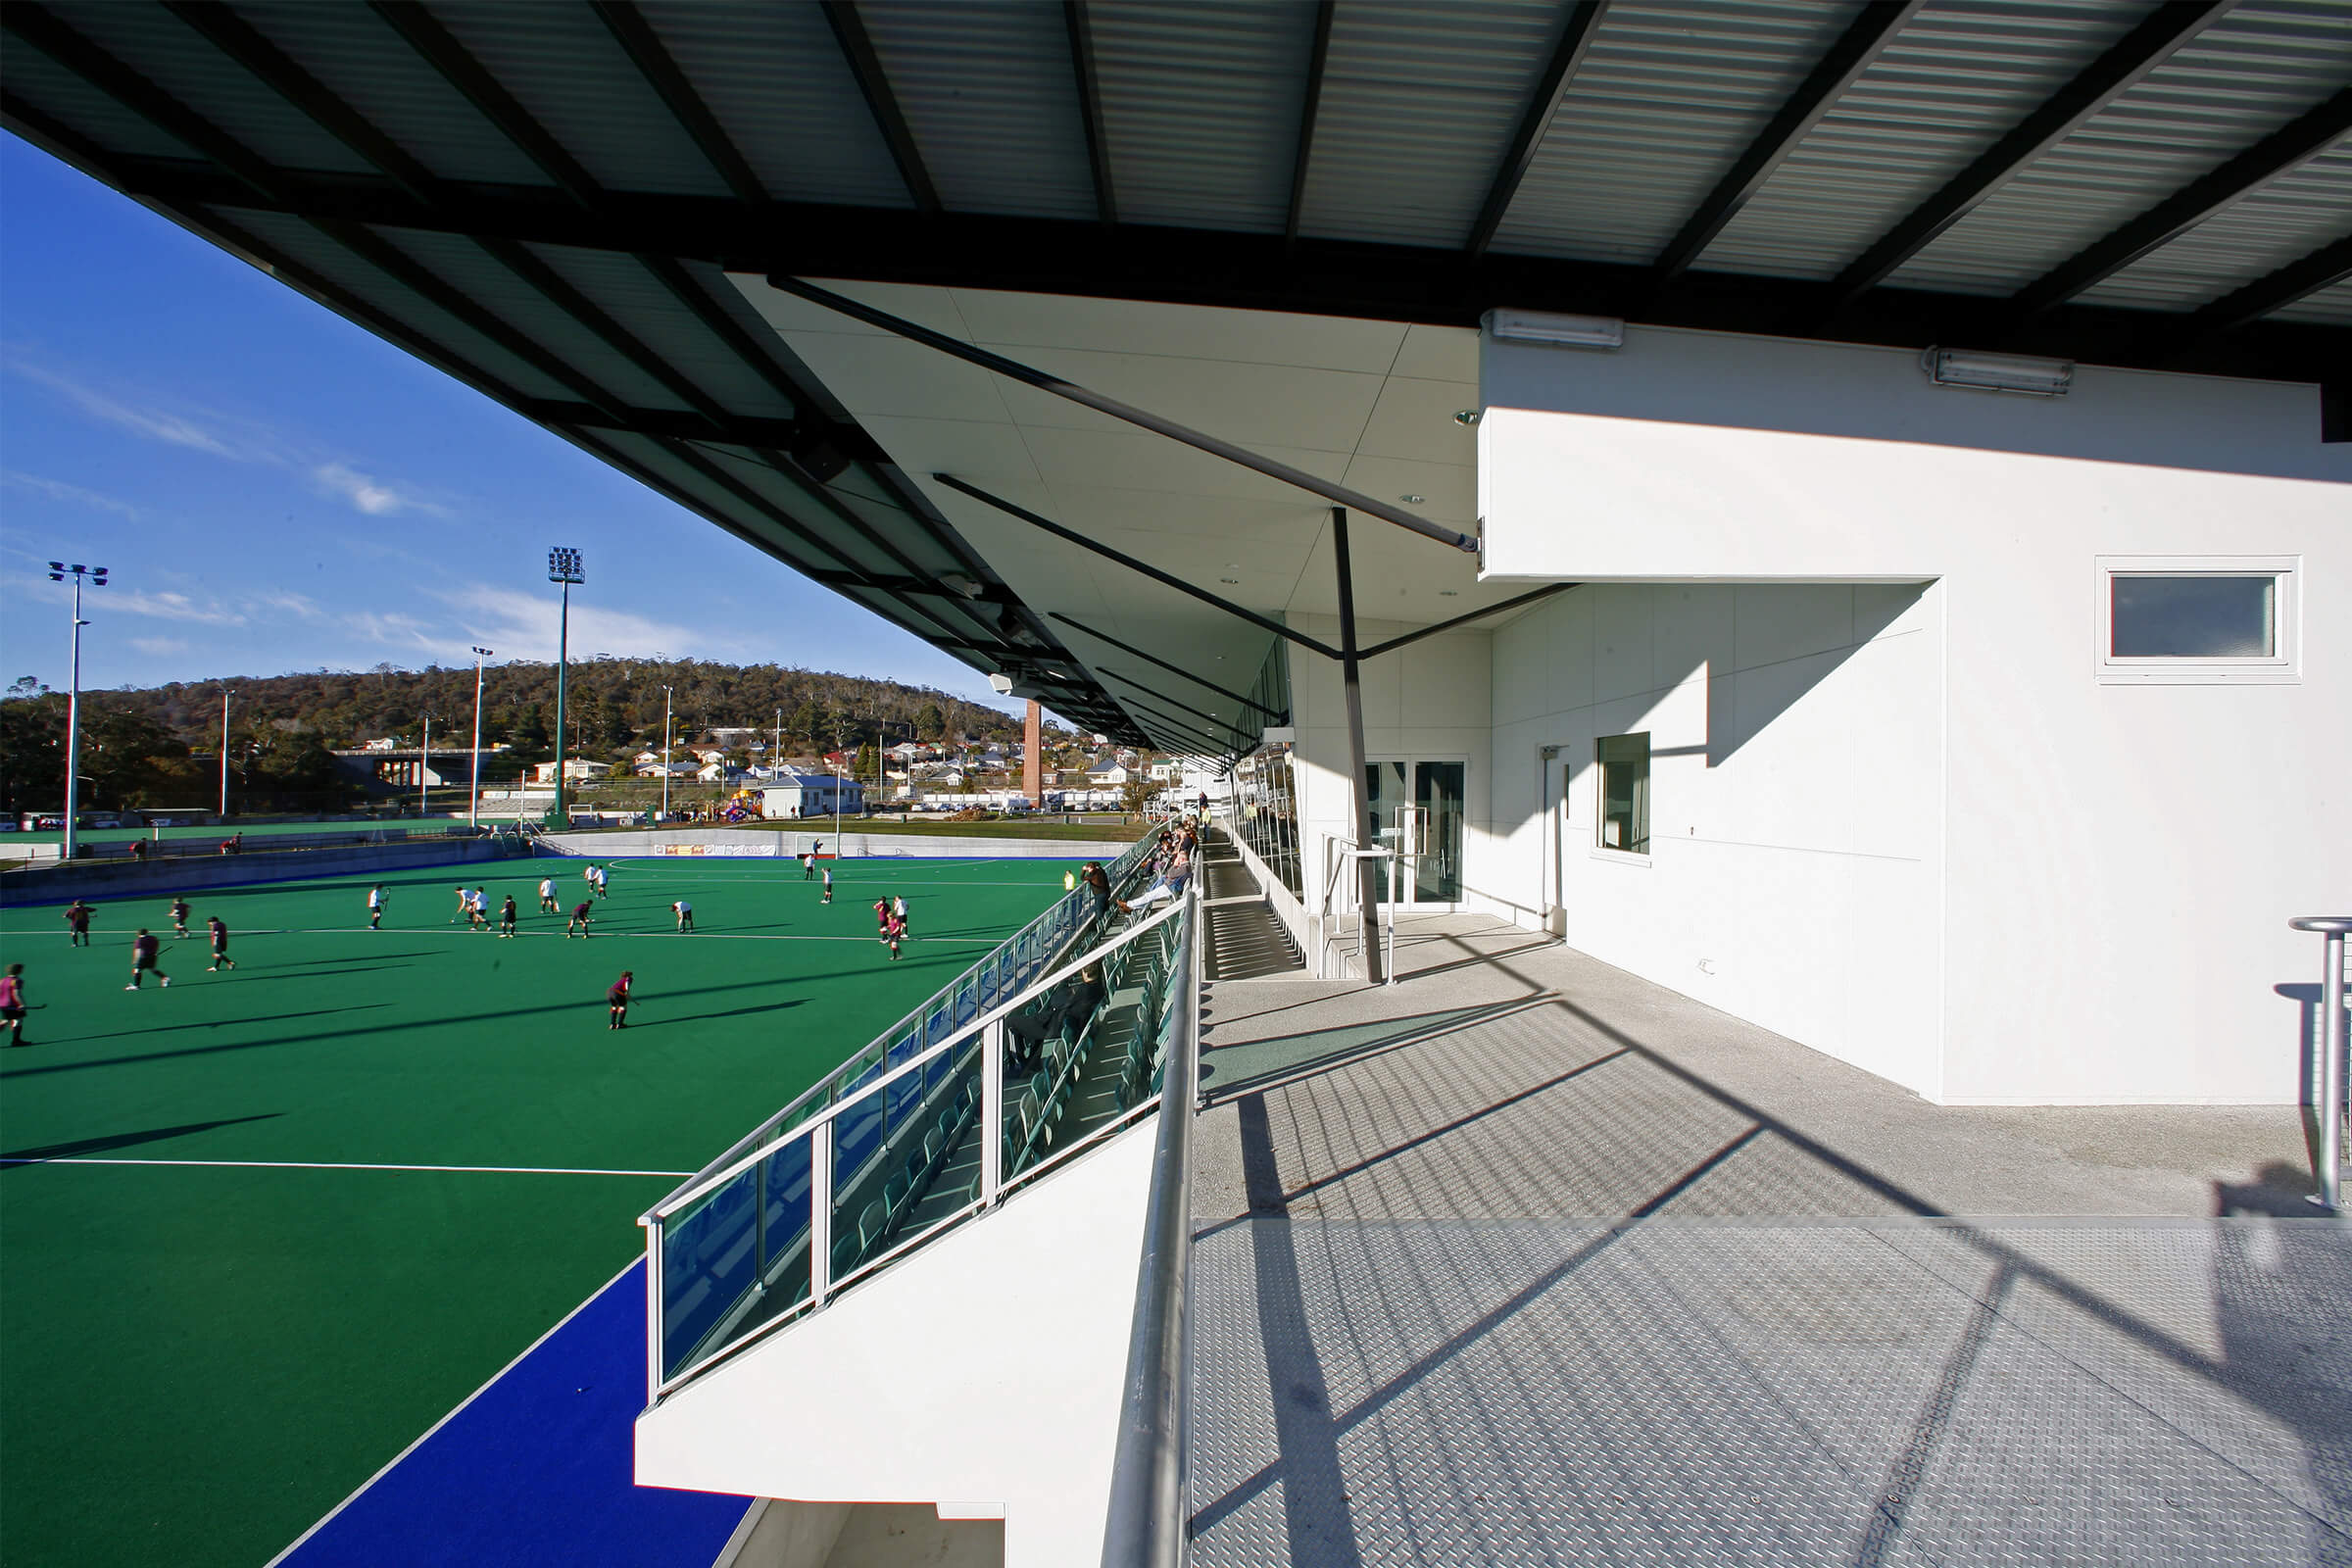






Located between two international-standard hockey pitches in New Town, this facility was designed as the central hub for hockey in Tasmania. Created for Hockey Tasmania, the building brings together player amenities, spectator facilities and event spaces within a distinctive architectural form. The sweeping butterfly roof gives the venue a strong identity, while the extensive use of Tasmanian timbers creates a warm and welcoming interior.



The two-storey facility provides direct access to both pitches from the lower level, incorporating player change rooms, medical facilities, ice baths, officials’ amenities and storage. Above, a 600-seat covered grandstand is complemented by a café, corporate hospitality areas, function rooms, commercial kitchen and kiosk, allowing the building to support international competition, community sport and year-round events.
The building responds directly to its position between the two playing fields, providing clear circulation for players while creating an elevated spectator experience. The dramatic butterfly roof unifies the facility and provides shelter to the grandstand, establishing a recognisable landmark for the precinct. Durable materials and flexible public spaces ensure the building continues to serve both elite competition and the broader community all year round.