CLIENT: Corumbene Nursing Care for the Aged Inc
LOCATION: New Norfolk, Tasmania
STATUS: Completed
CONTRACTOR: Stage 1 - Macquarie Builders / Stage 2 - JMK Construction Group
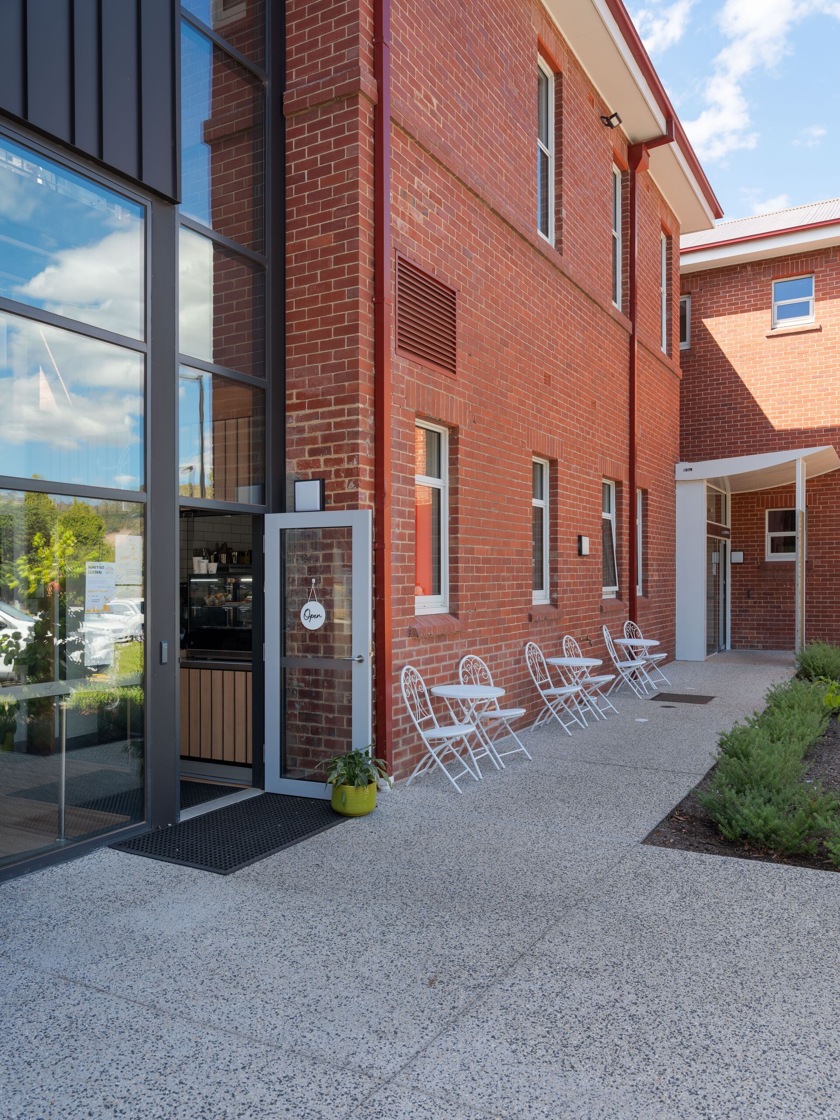
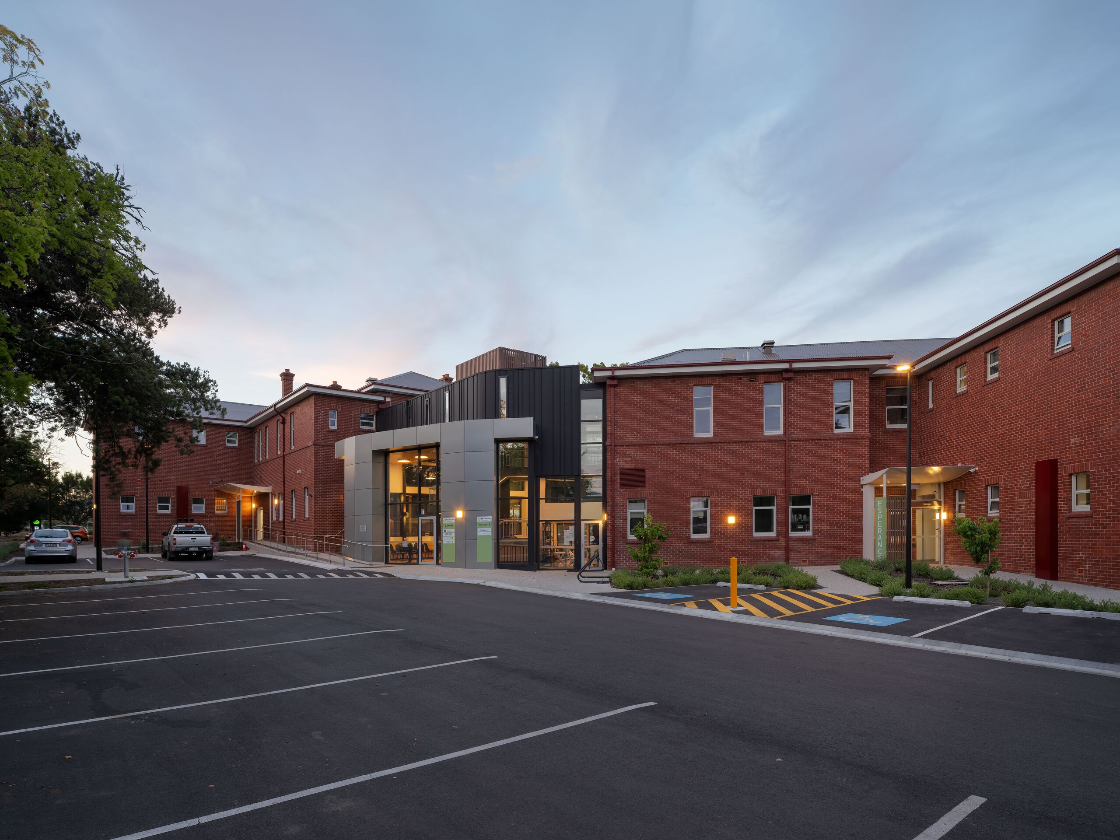
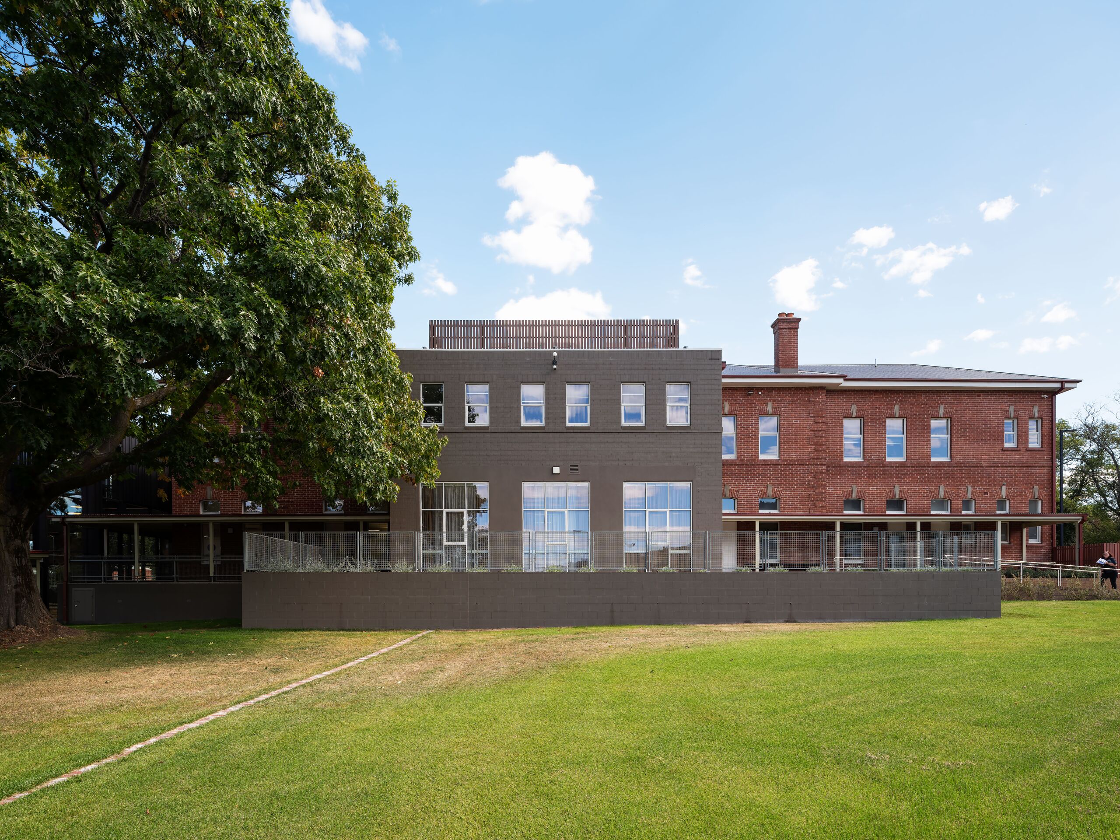
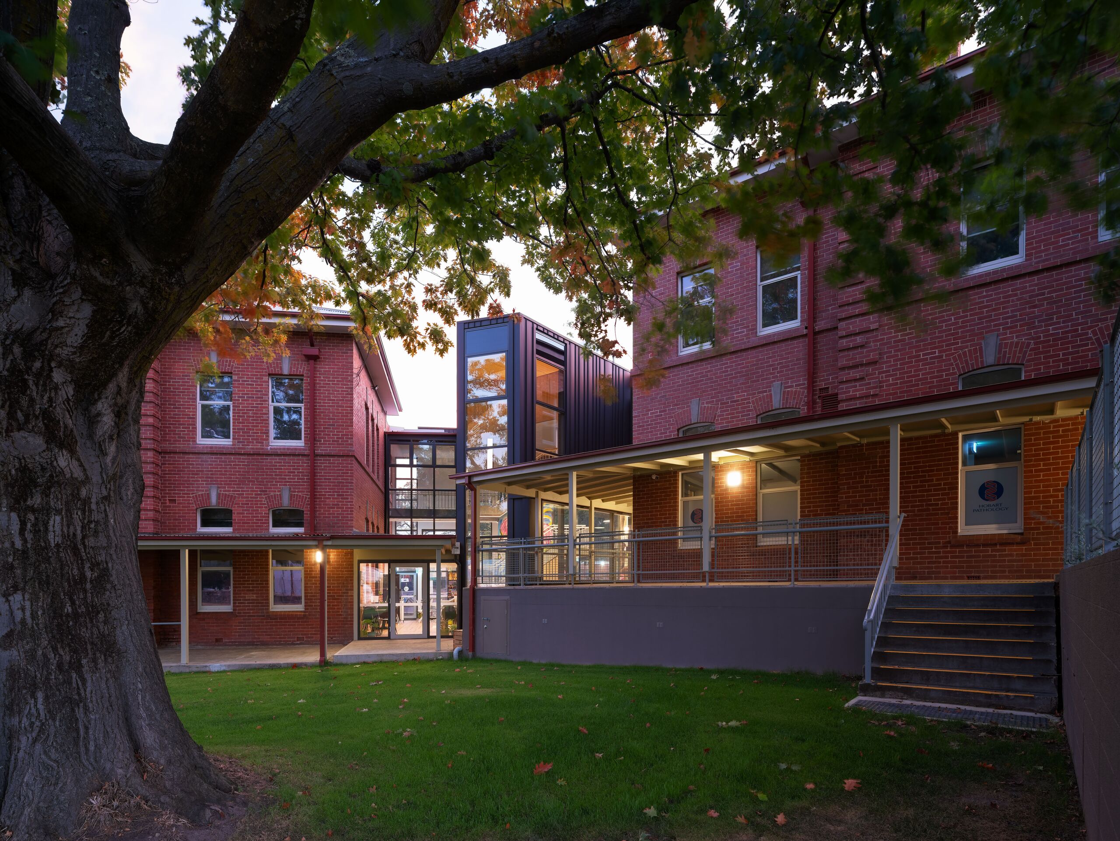
Located within the historic Willow Court precinct in New Norfolk, this adaptive reuse project restores the heritage-listed Derwent House and Esperance House for a new life as a contemporary medical and commercial hub. Working within the Willow Court Conservation Management Plan, the design balances heritage conservation with carefully considered contemporary interventions, ensuring the long-term preservation and activation of two significant Tasmanian buildings.
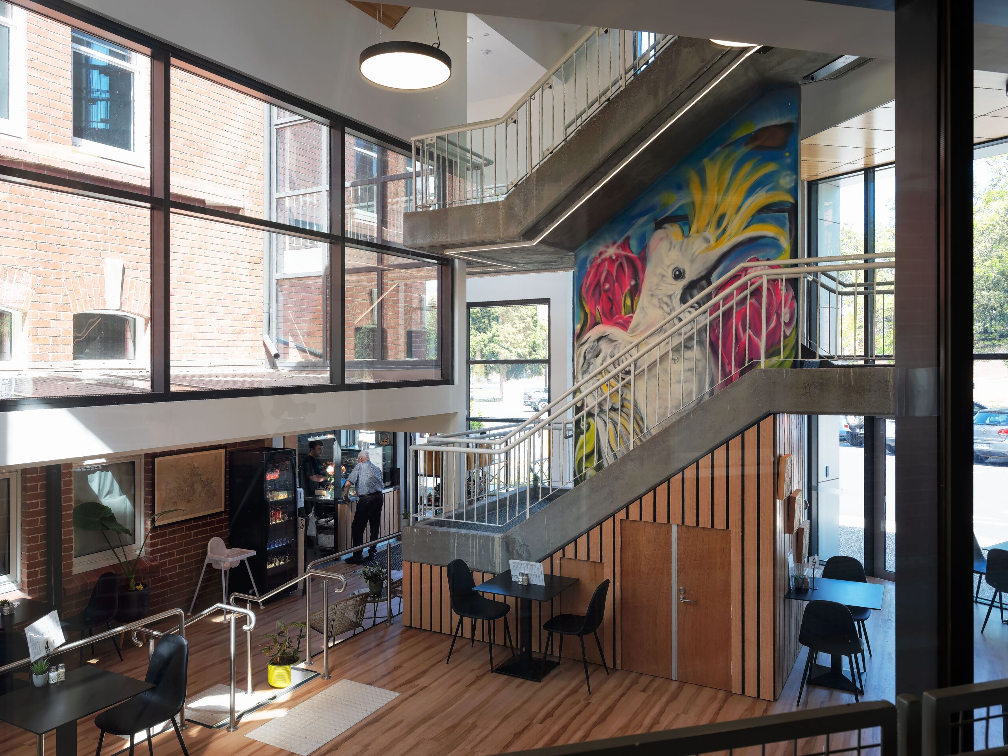
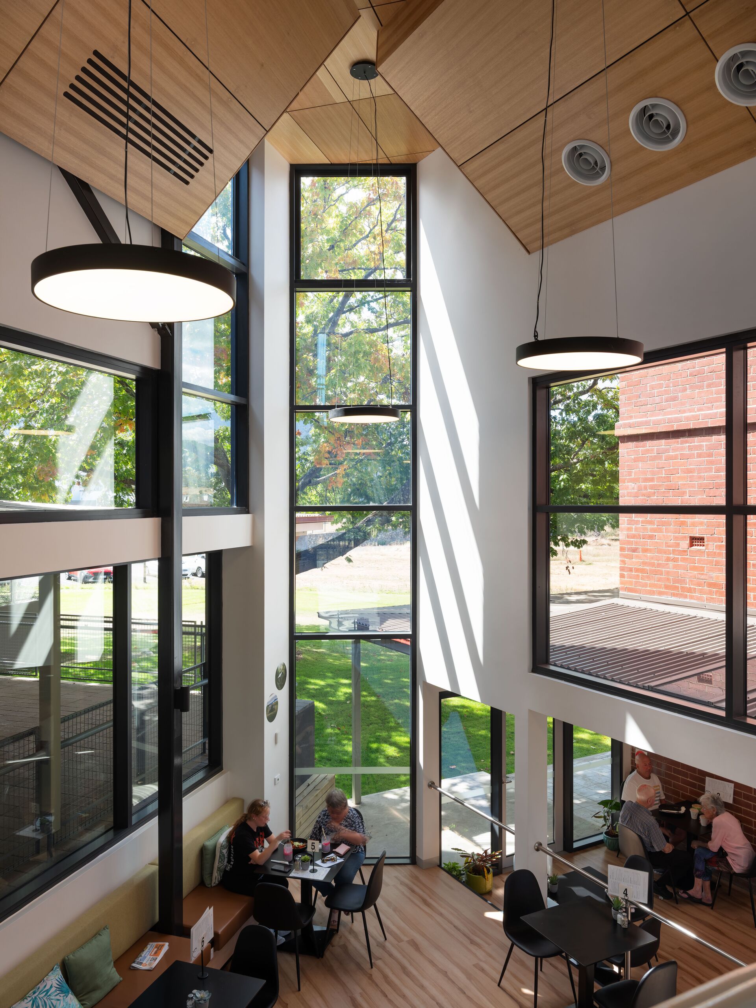
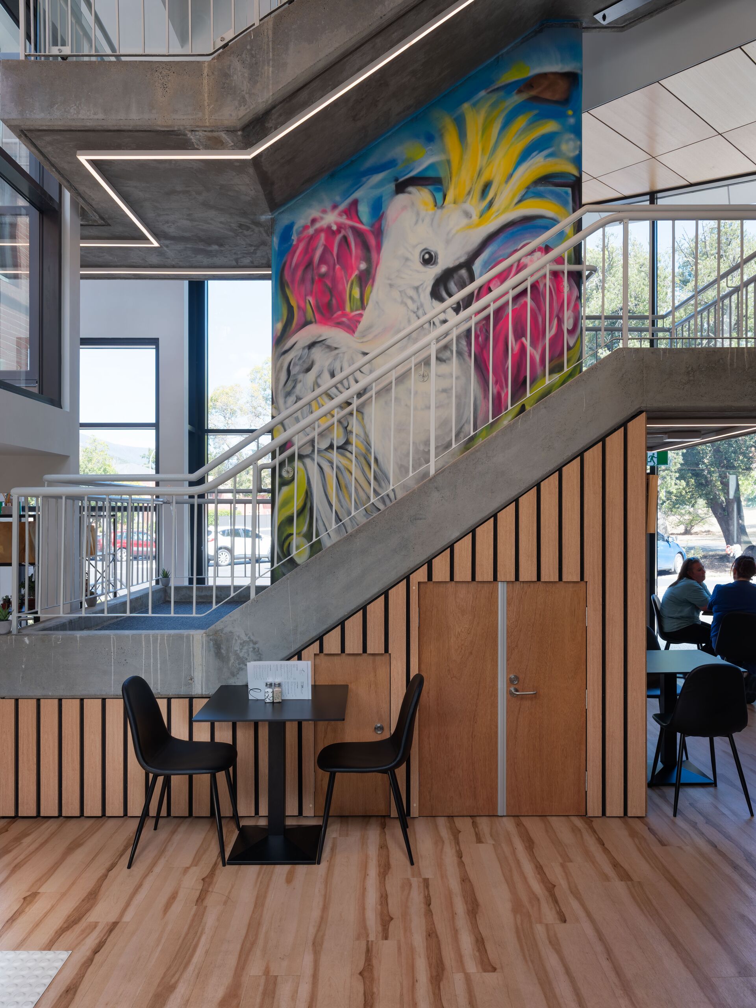
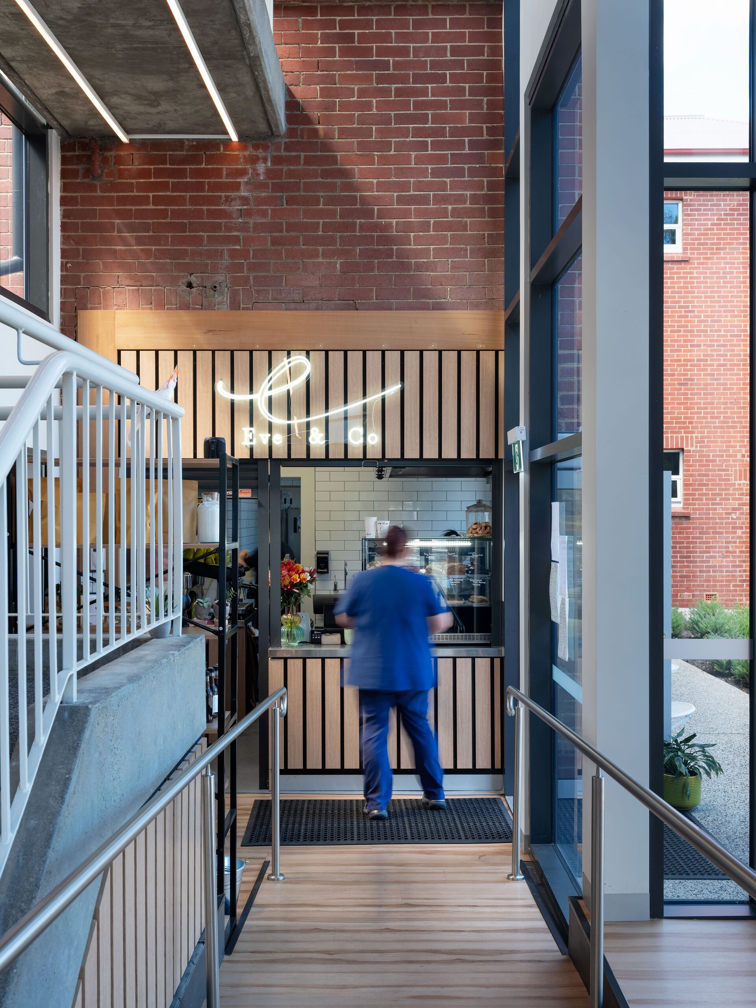
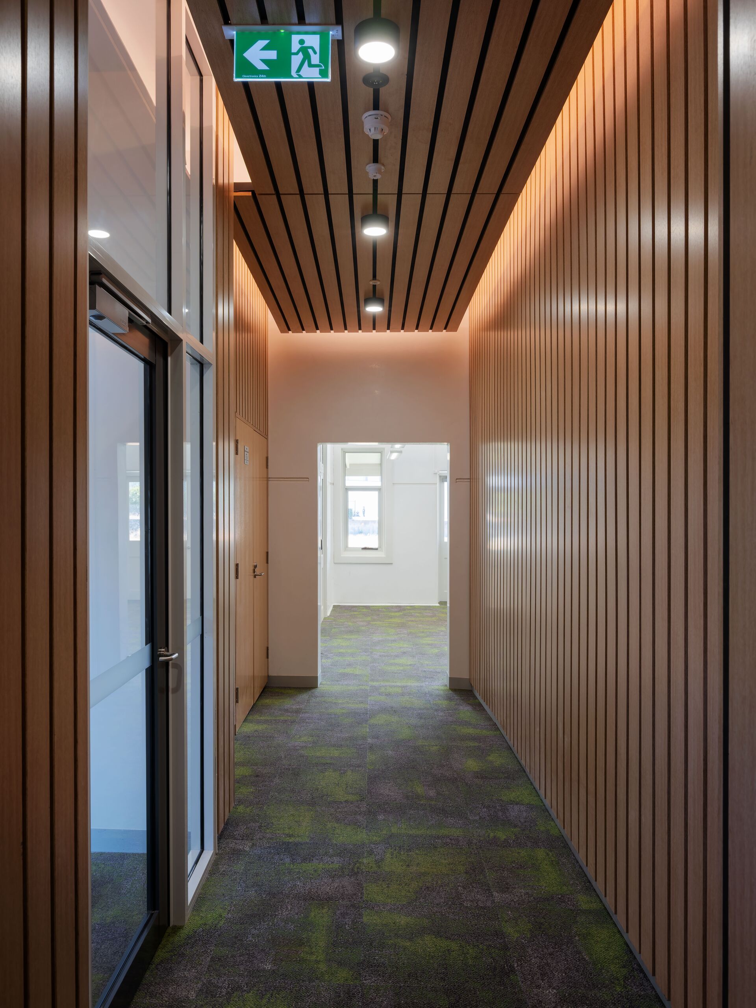
The staged refurbishment secured and restored the existing buildings before introducing contemporary medical consulting suites, professional offices, wellness spaces and a café. A new glazed atrium links the two buildings, while upgraded accessibility, services and landscaped public spaces support the site’s ongoing use and strengthen its connection with the surrounding community.
The architectural approach was guided by a clear distinction between restoration and new work. Original building fabric was carefully repaired and retained wherever possible, with new windows, materials and finishes referencing the scale, proportions and character of the historic buildings without replicating them. Existing bricks were salvaged and reused, original heritage colours reinstated, and significant internal elements restored or interpreted to reveal the building’s history. The contemporary glazed atrium provides a lightweight connection between the two buildings, deliberately touching the existing fabric with minimal intervention while clearly expressing the relationship between old and new. Together, the project demonstrates how thoughtful adaptive reuse can preserve Tasmania’s built heritage while creating valuable new community infrastructure.