CLIENT: Pip & Michael Cooper
LOCATION: Battery Point, Tasmania
STATUS: Completed
CONTRACTOR: Fairbrother
INTERIOR DESIGN: Georgina Freeman
DESIGN DEVELOPMENT: Dock4 Architects
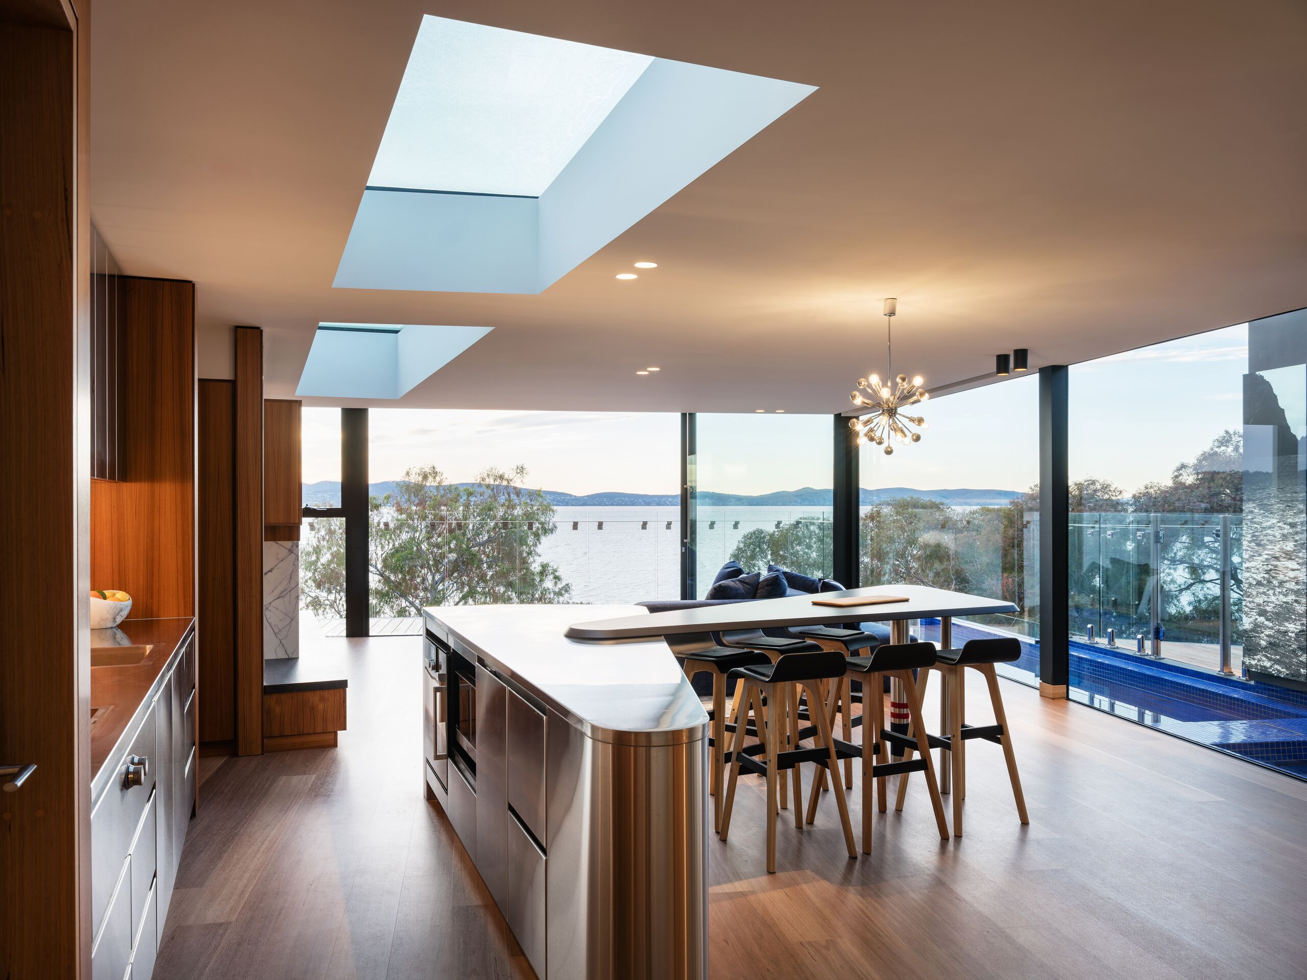
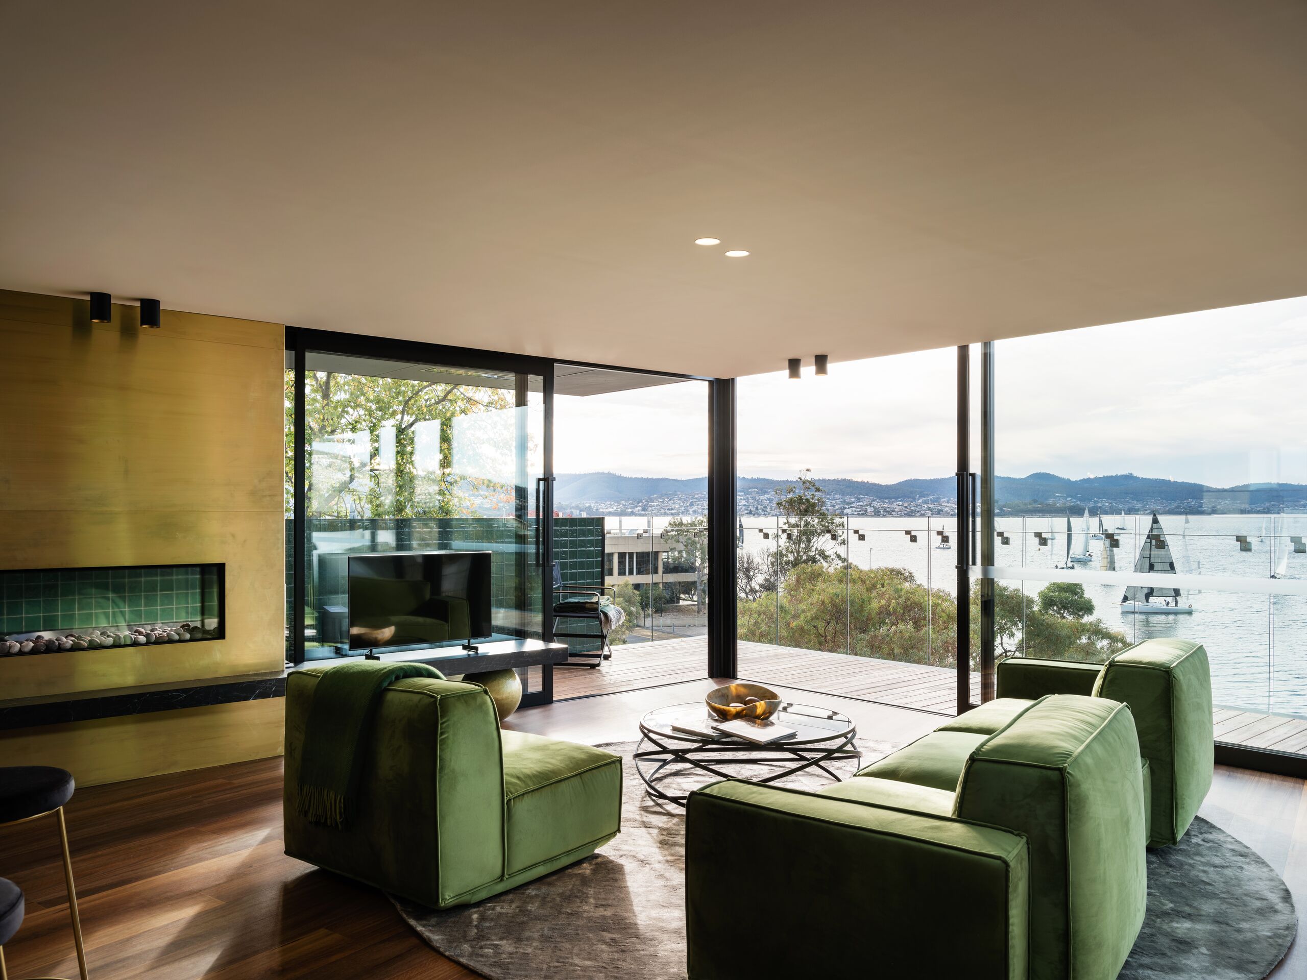
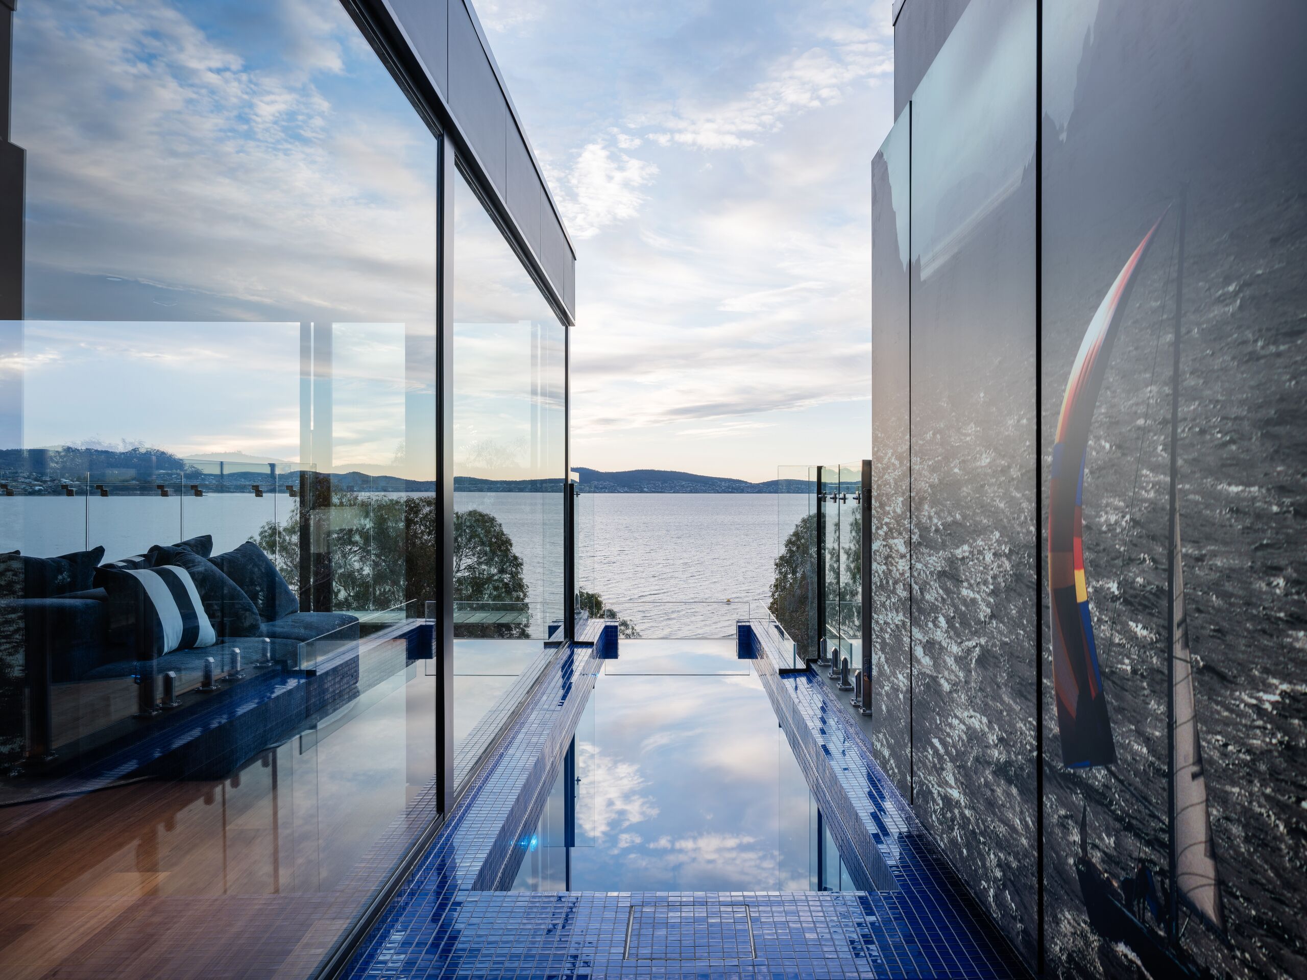
The Finish Line transforms a 1929 fruit cannery on Hobart’s waterfront in Battery Point into a collection of luxury waterfront apartments, celebrating the character of the existing heritage building while introducing a contemporary response to its maritime setting.
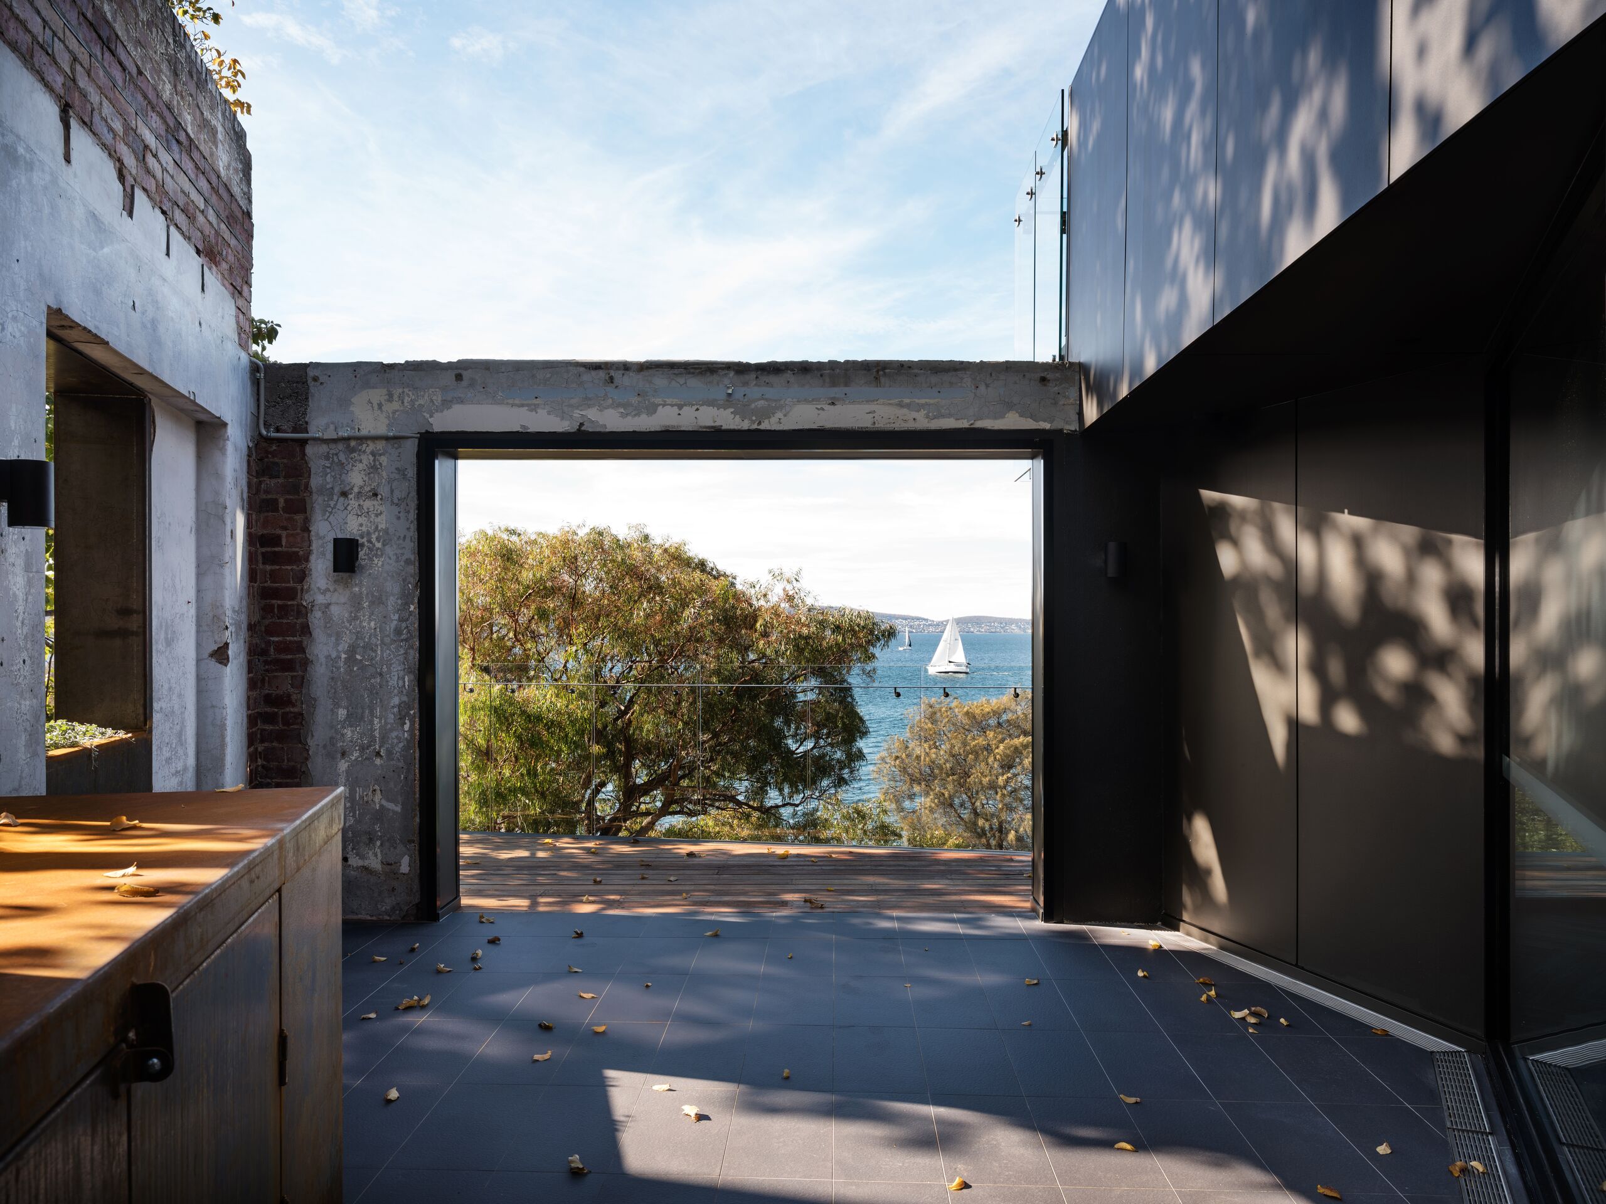
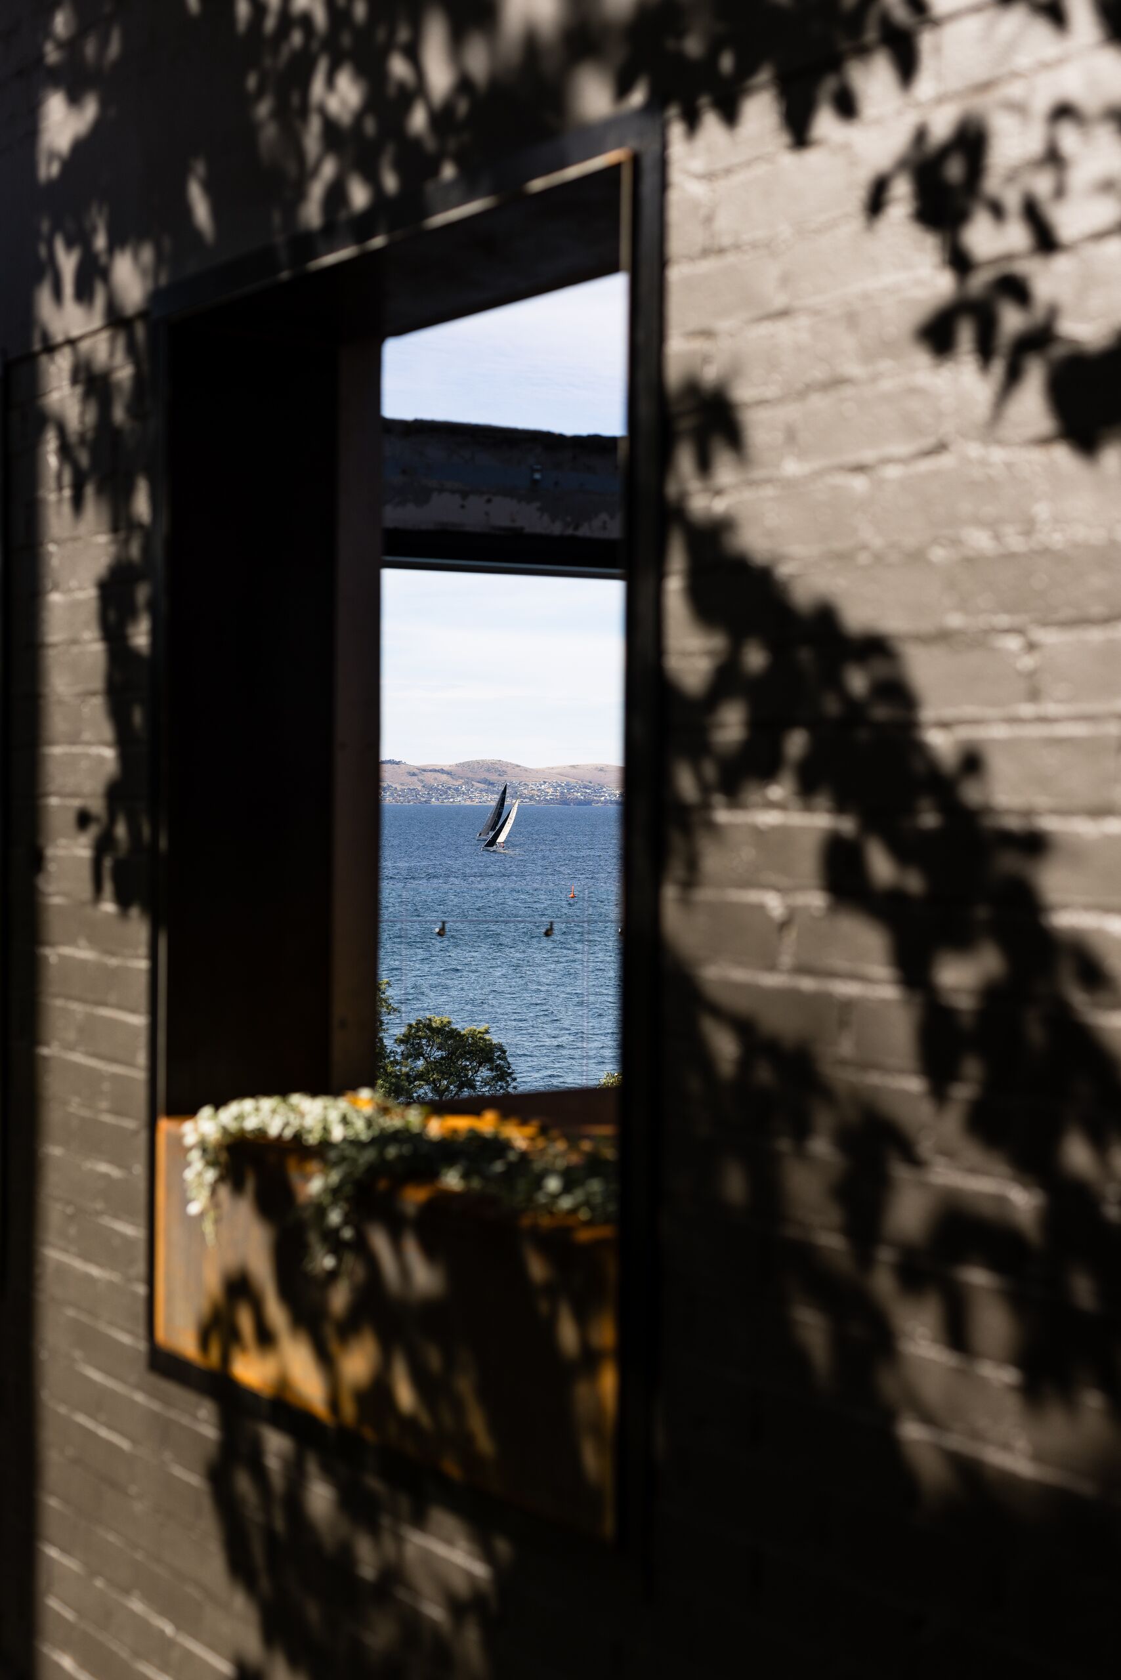
The Sydney to Hobart Yacht Race and the building’s position overlooking the Derwent River became key influences on the design. The experience of watching boats enter the river on their final approach to the finish line informed the arrival sequence, with carefully framed views gradually revealing the river and surrounding landscape.
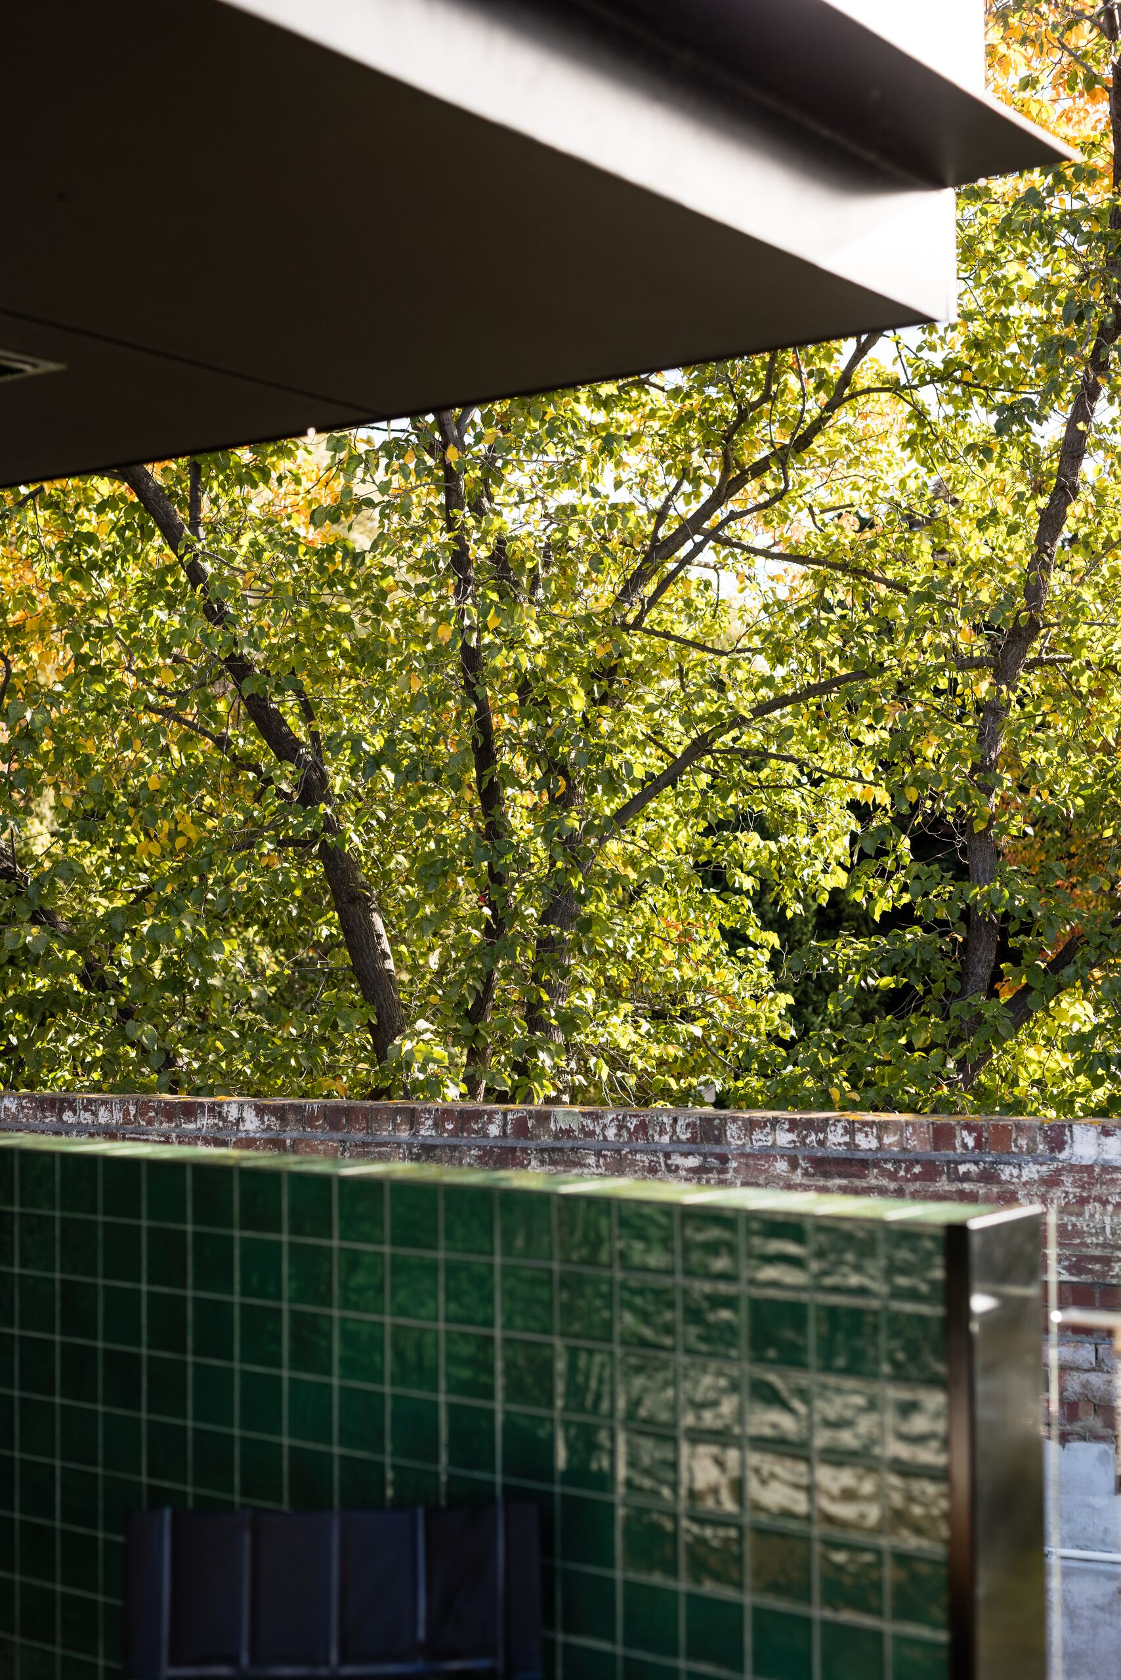
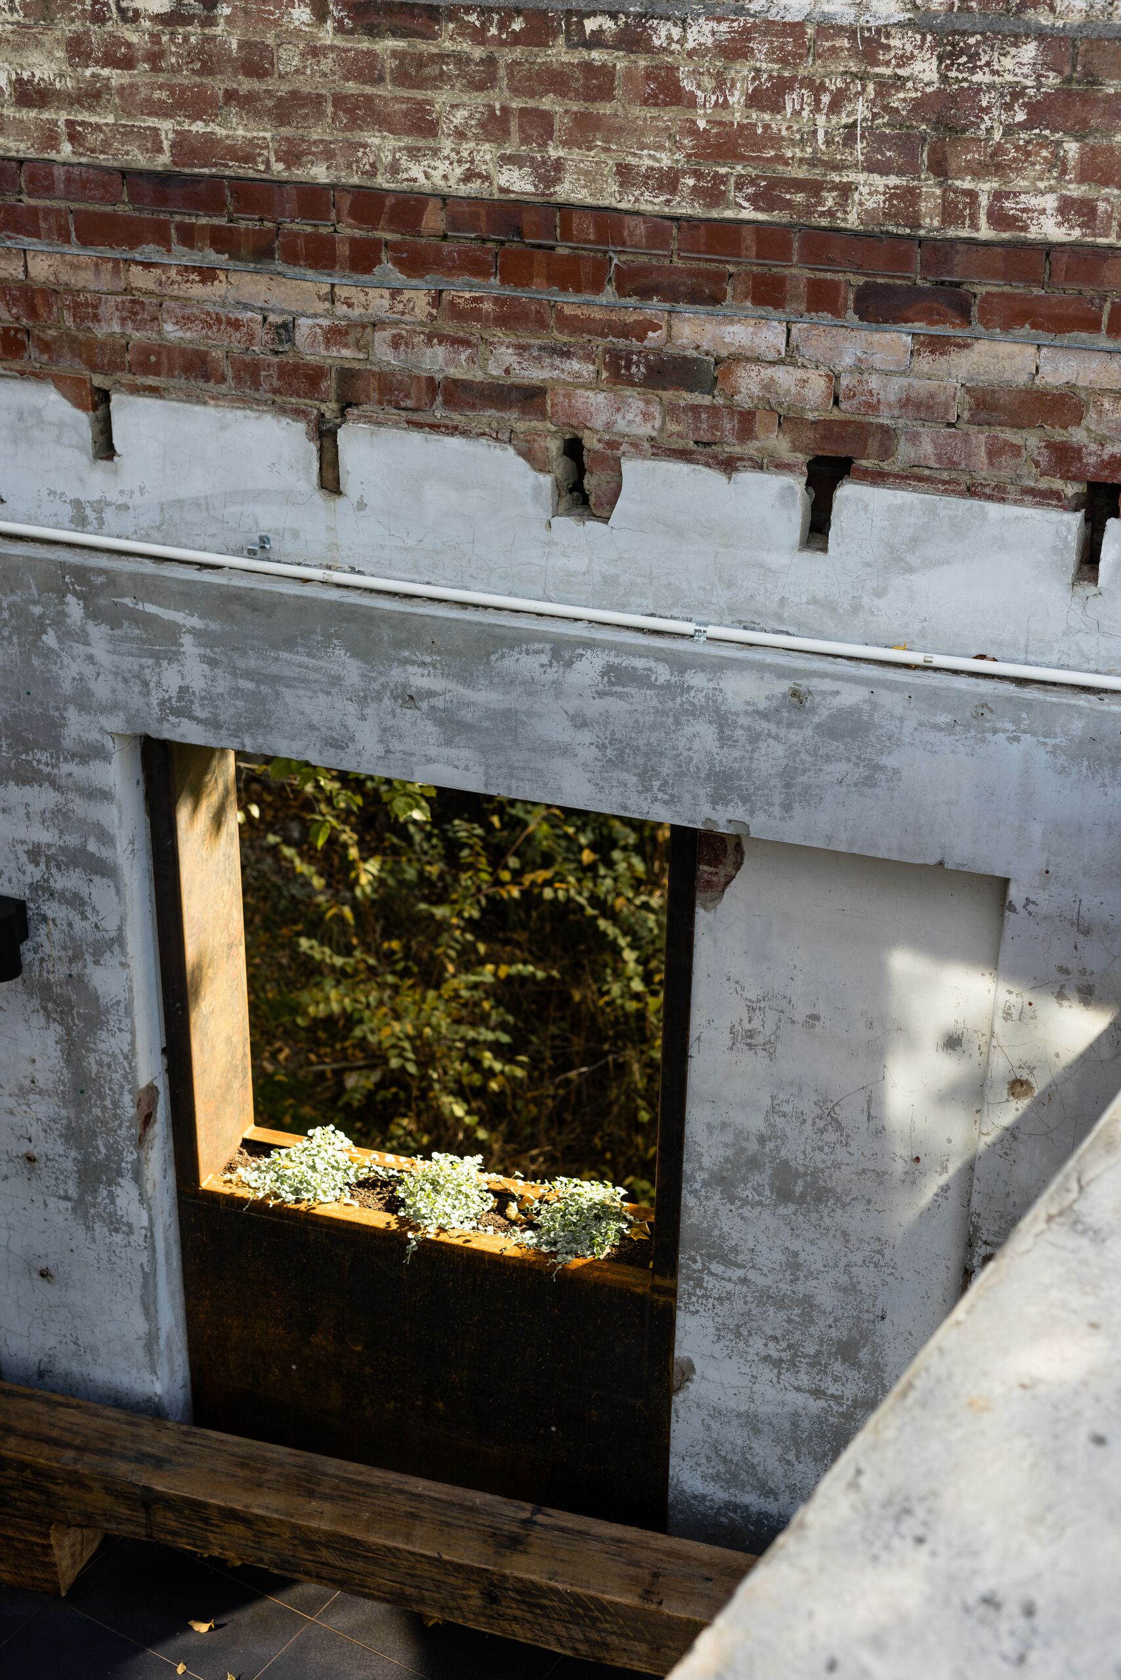
The existing brick façade and hardwood timber structure were retained and celebrated throughout the building, with new interventions deliberately peeling back to reveal the original fabric. A considered approach to the existing quarry wall also resolved complex water ingress issues, allowing the historic building to be retained while providing a contemporary and refined residential environment.
The Finish Line brings together Hobart’s maritime heritage, the character of an existing industrial building and contemporary luxury apartment living, creating a new chapter for an important waterfront site in Battery Point.