CLIENT: University of Tasmania
LOCATION: West Park, Burnie, Tasmania
STATUS: Complete
CONTRACTOR: Oliver Kelly Group
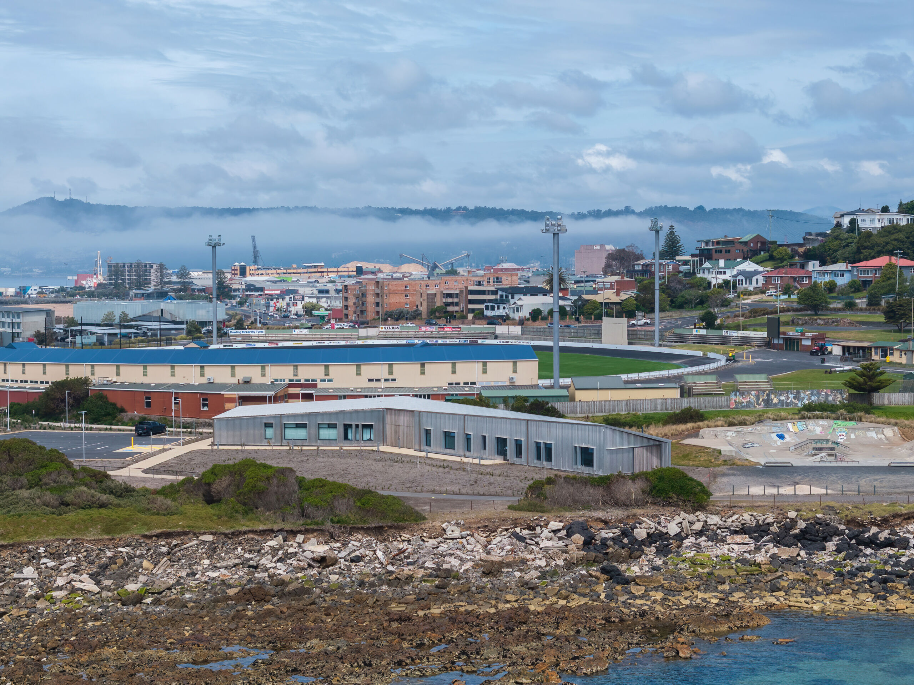
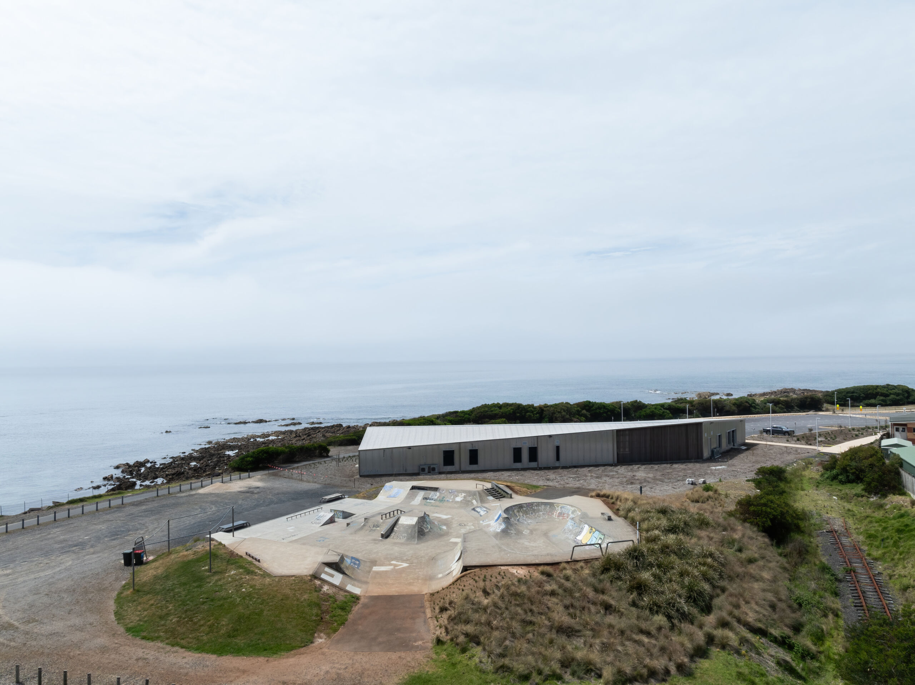
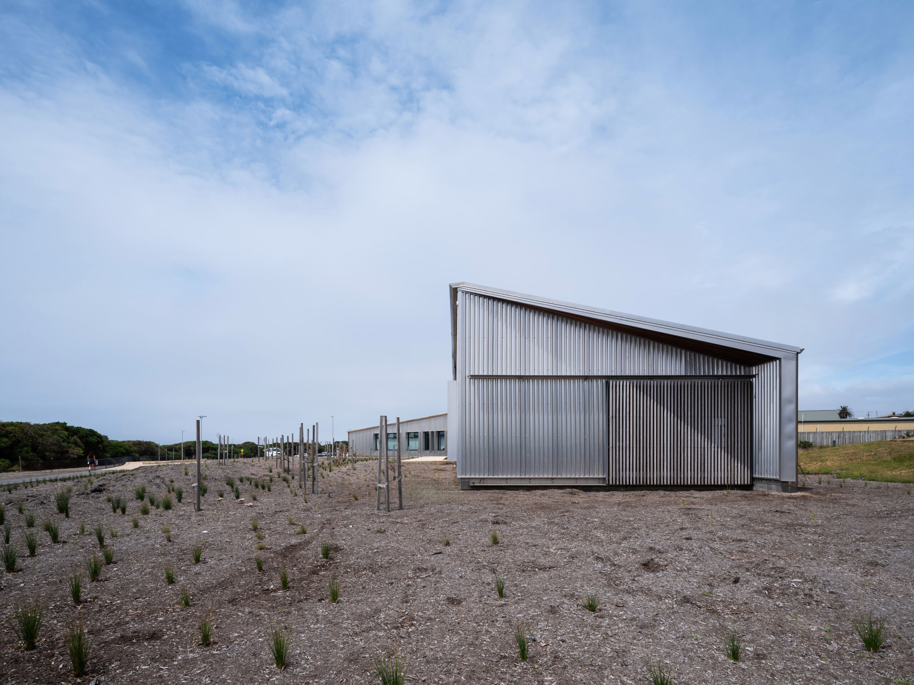
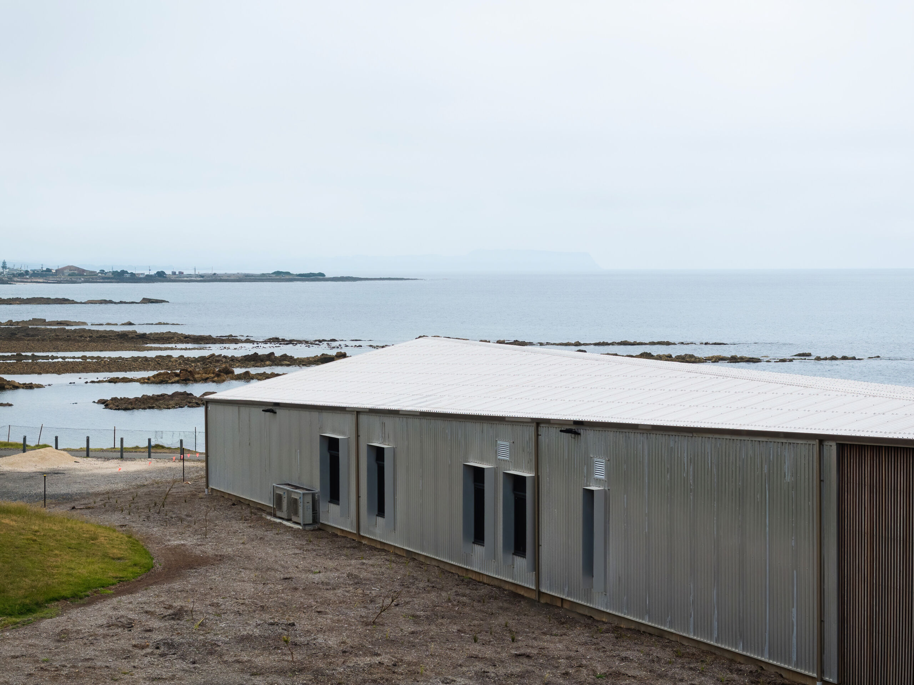
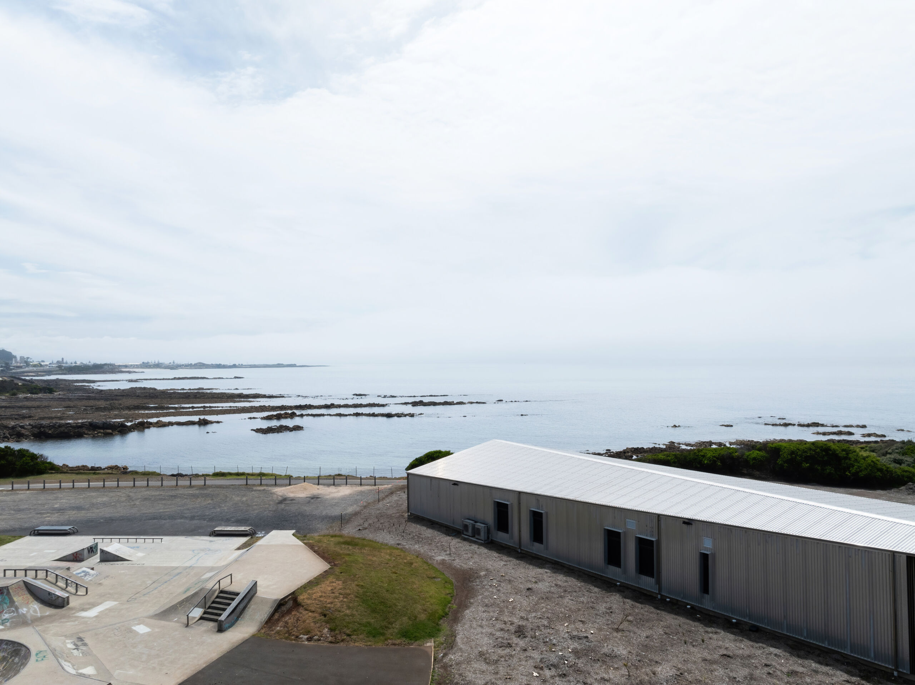
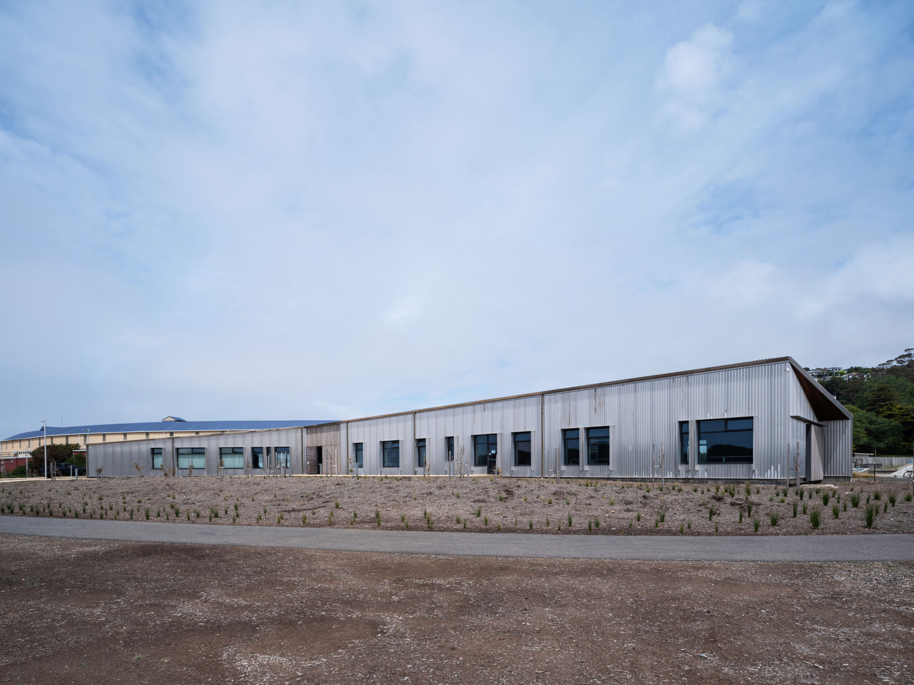
A purpose-built community music facility at West Park, Burnie, providing a shared home for the Burnie Brass Band and Burnie Highland Pipe Band as part of the University of Tasmania Cradle Coast campus and West Park foreshore redevelopment.
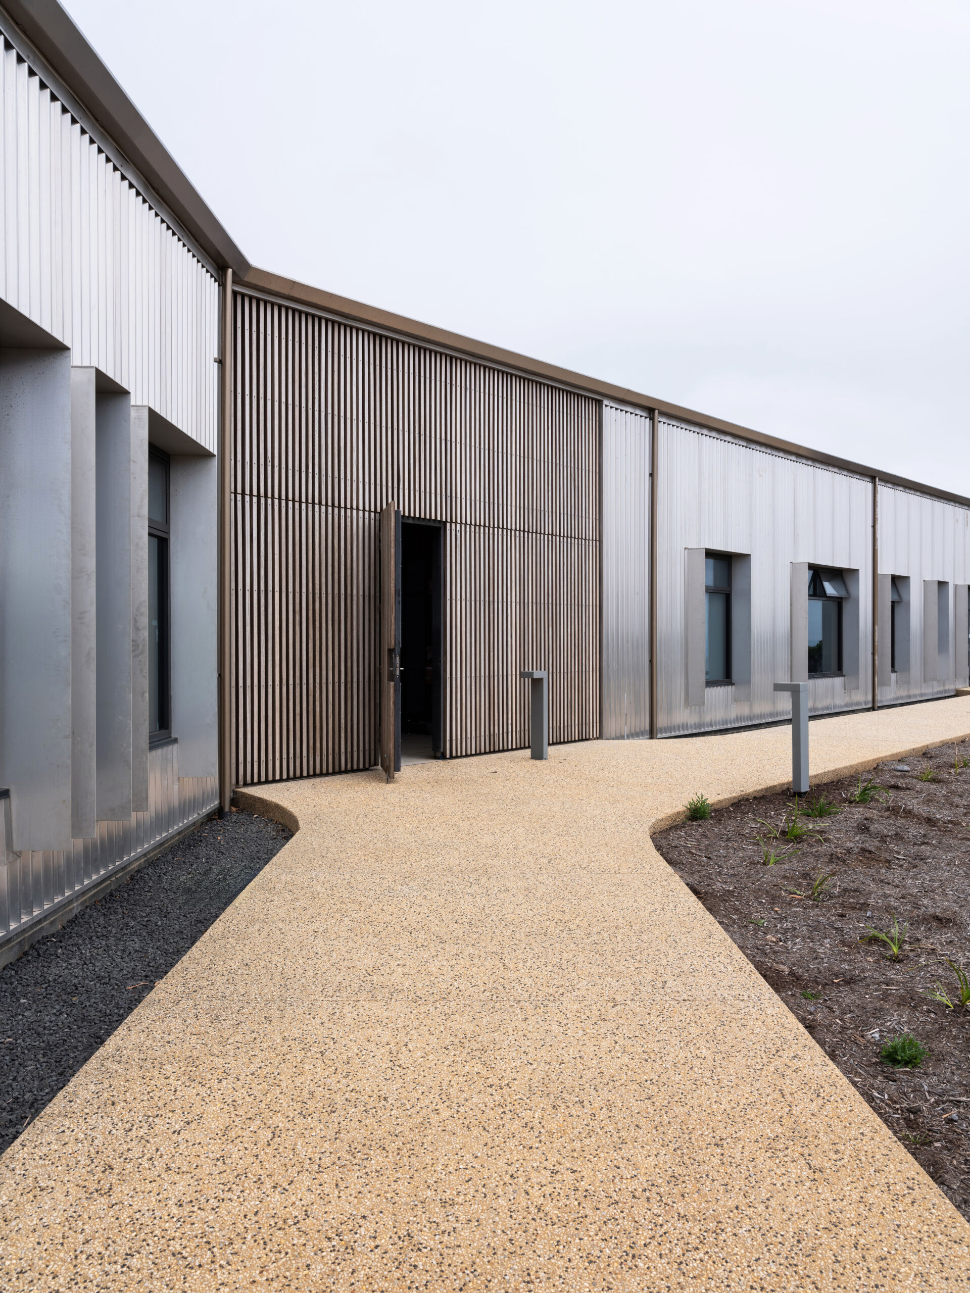
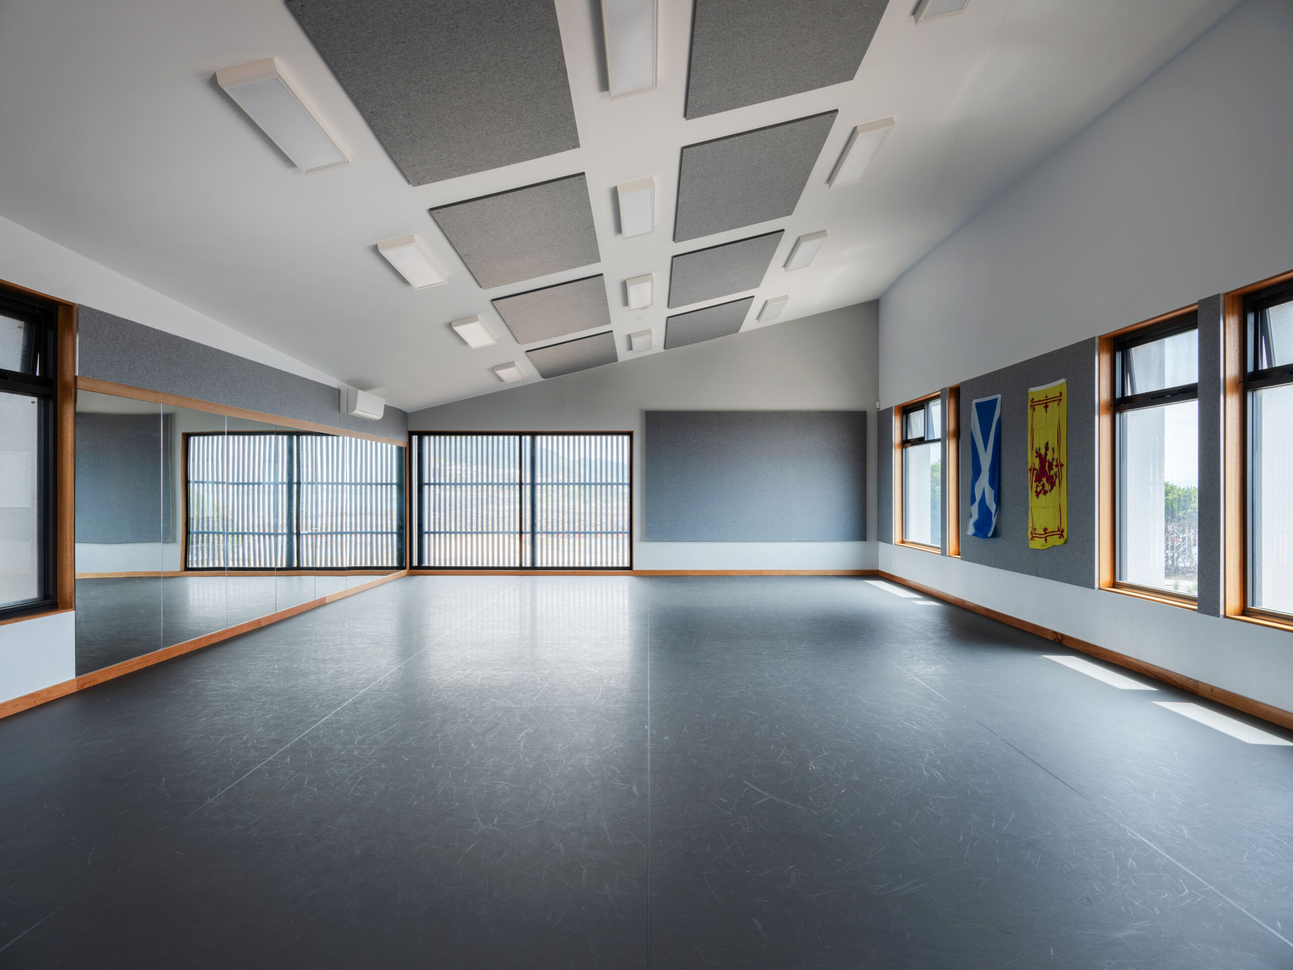
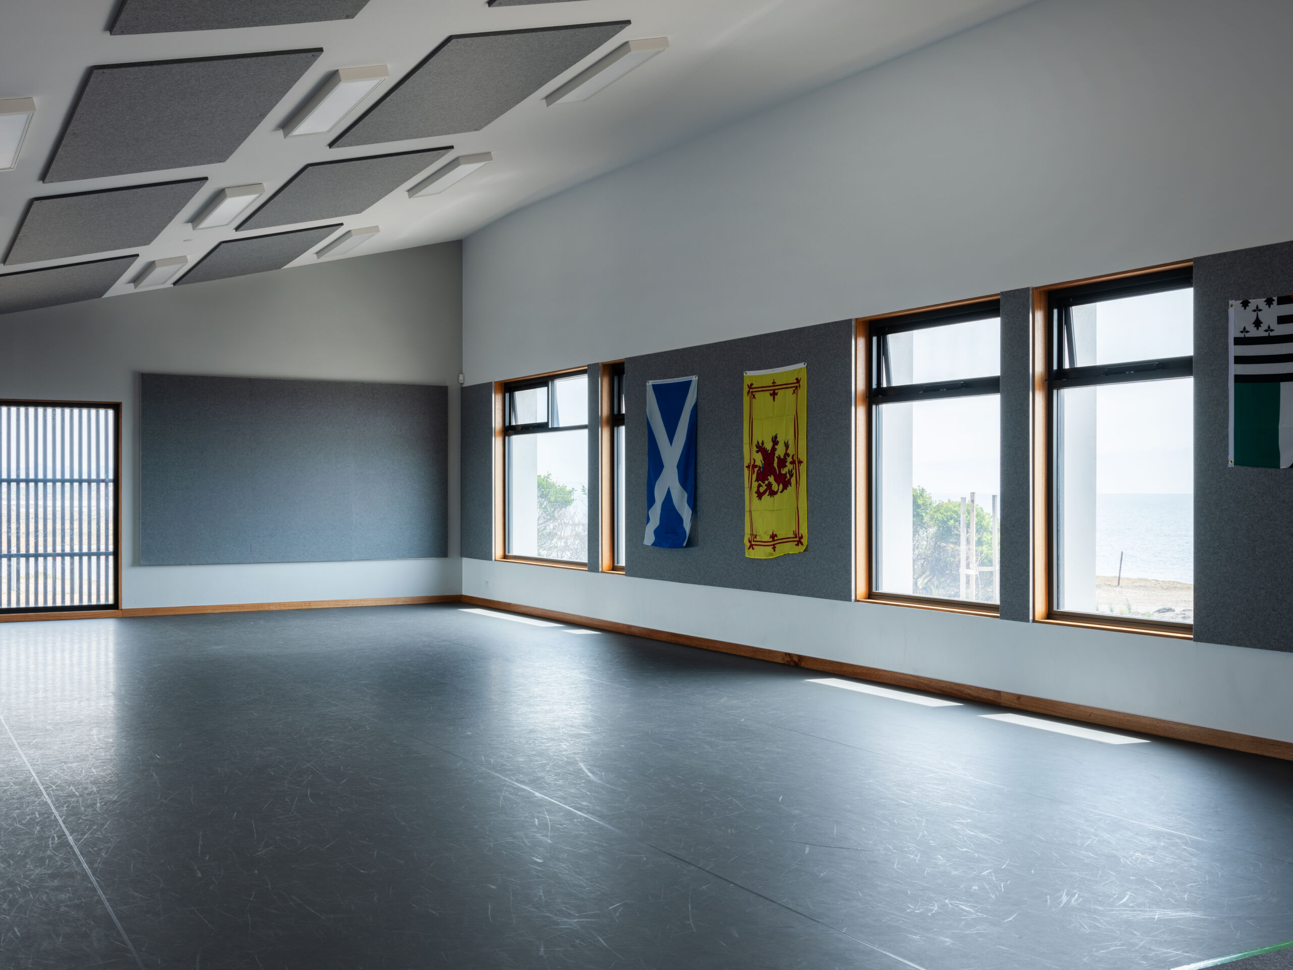
Designed as a cost-effective solution, the new facility replaces two ageing buildings with a contemporary, flexible rehearsal and community space. The building accommodates acoustically separated practice halls for both bands, together with shared arrival spaces, an all-weather entrance, foyer, breakout areas, dance and rehearsal spaces, and flexible community facilities for performances and local events. The project was delivered concurrently with the University of Tasmania Cradle Coast campus, car parking and associated site works, demonstrating PhilpLighton’s ability to coordinate multiple interconnected projects within a complex infrastructure program.
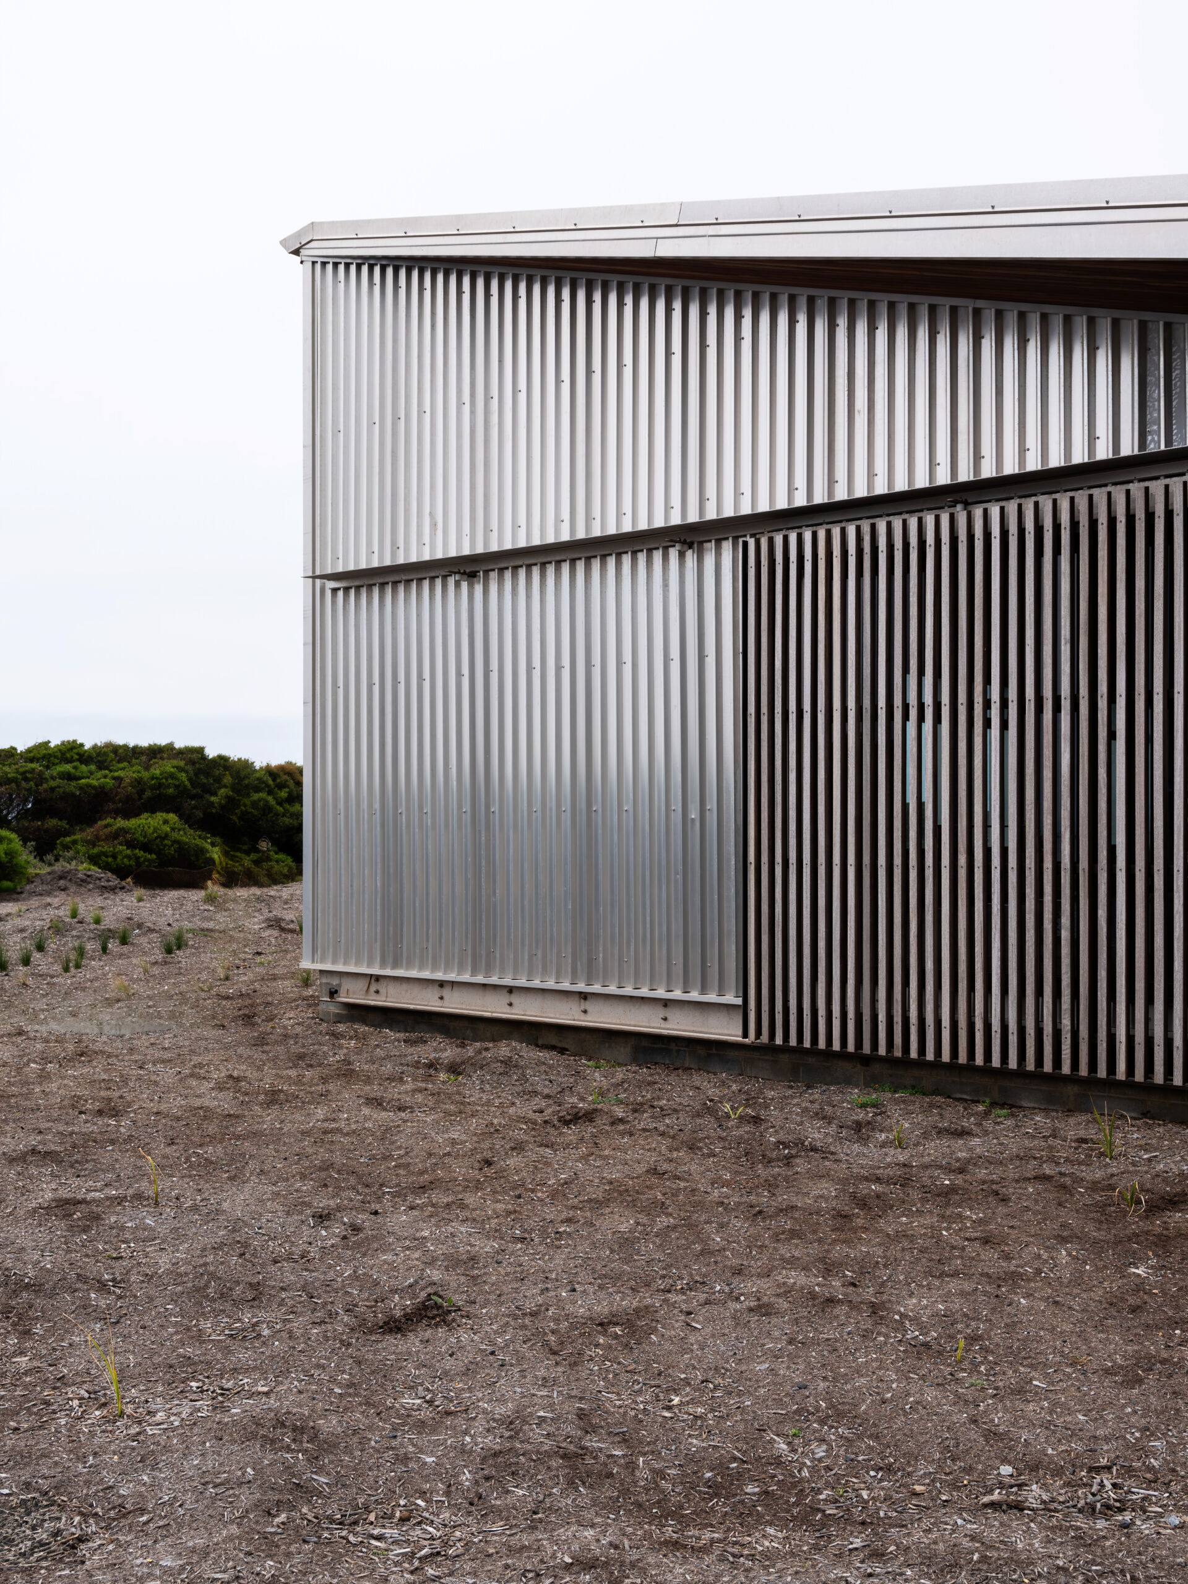
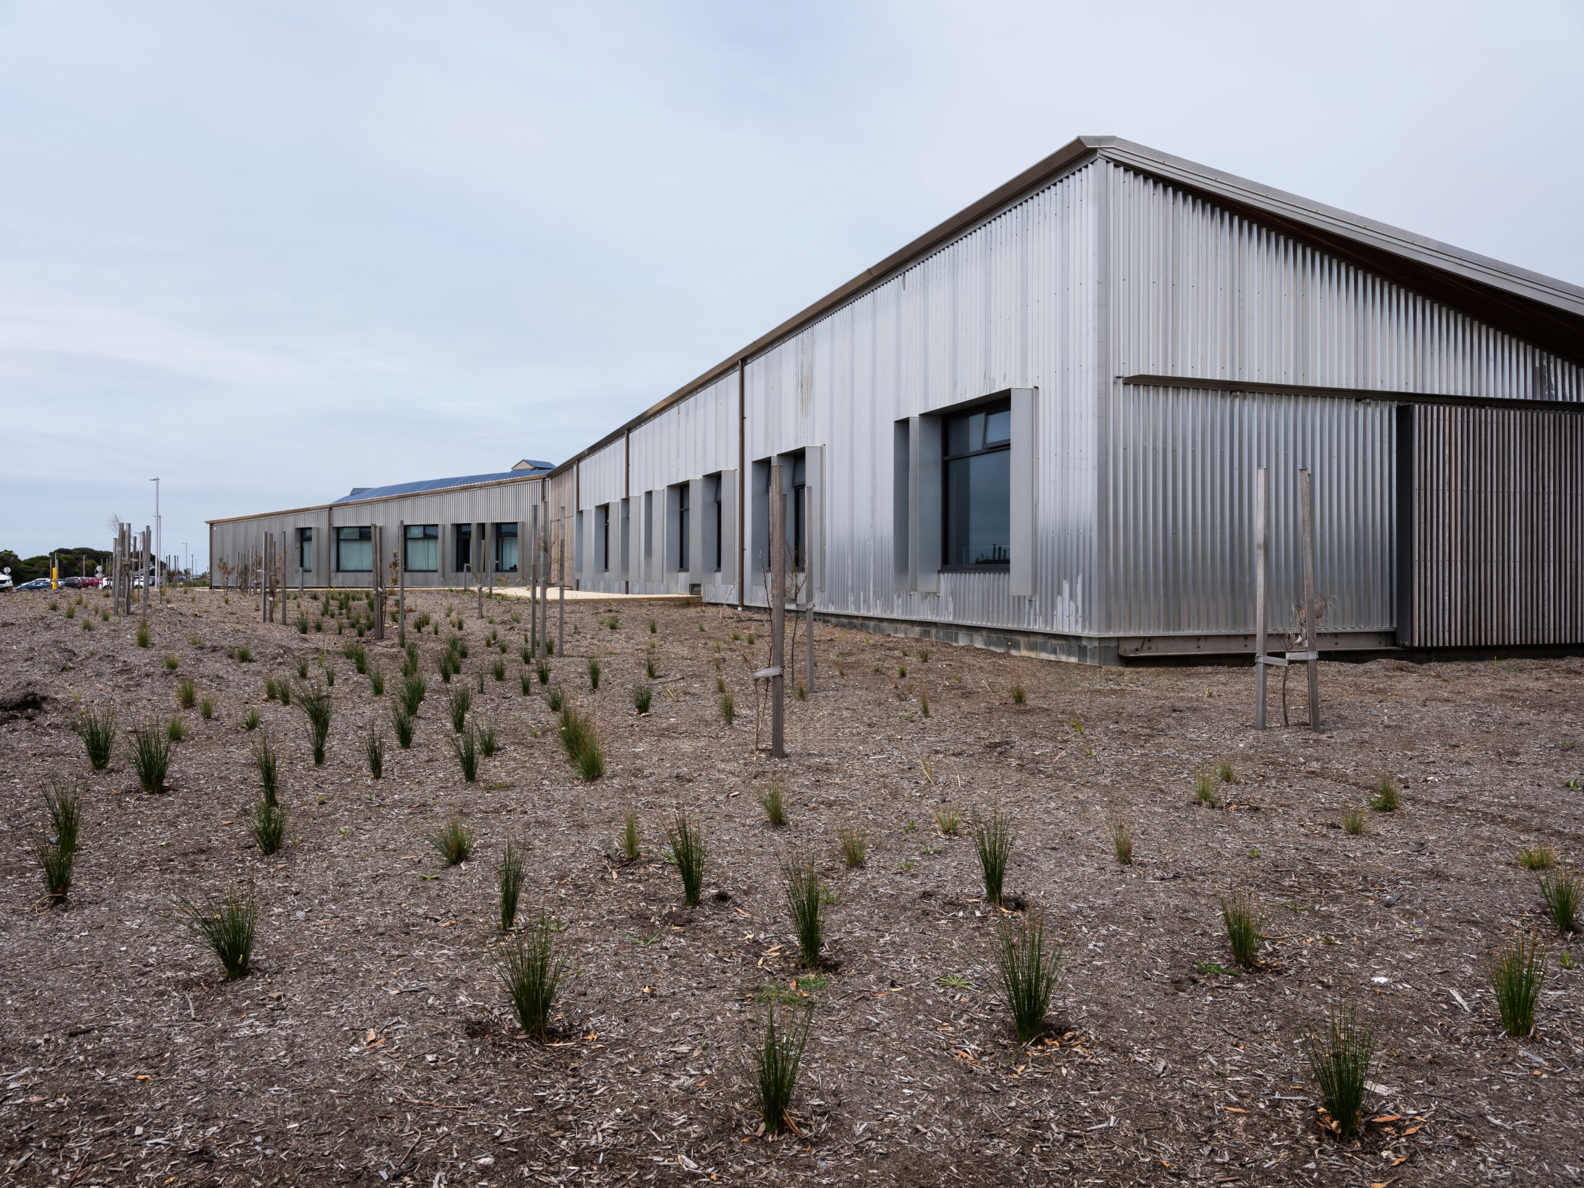
The architectural response adopts a robust “architectural shed” design, carefully detailed to withstand the exposed coastal conditions of the Bass Strait waterfront. Constructed on reclaimed land within the West Park master plan, the building features durable, low-maintenance materials, Australian hardwood screening and a distinctive façade with patterned windows that maximise natural daylight while referencing the adjacent West Park Grandstand. With the incorporation of native landscaping, environmentally sensitive LED lighting to protect the nearby little penguin habitat, and stormwater treatment through landscaped swales all contribute to a sustainable community facility that integrates seamlessly with the broader foreshore redevelopment.