CLIENT: Department of State Growth
LOCATION: Mowbray, Tasmania
STATUS: Stage 1 & Stage 2 Completed / Stage 3 in Development
CONTRACTOR: Vos Construction & Joinery
PROJECT VALUE: Stage 2 – $43.6 million
BUILDING AREA: Approximately 10,000 m² (expanding to 15,000 m² following Stage 3)
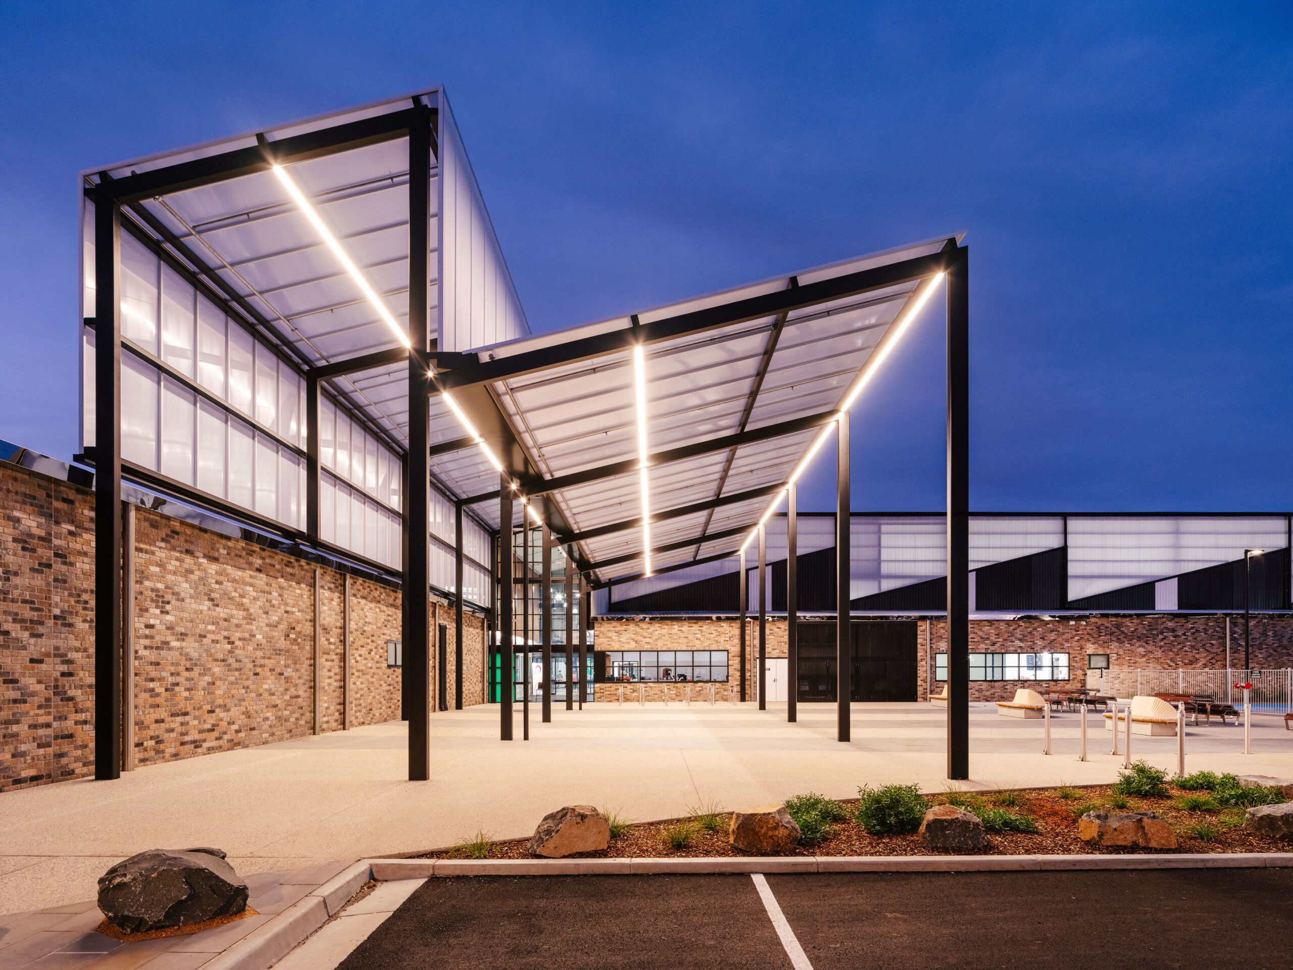
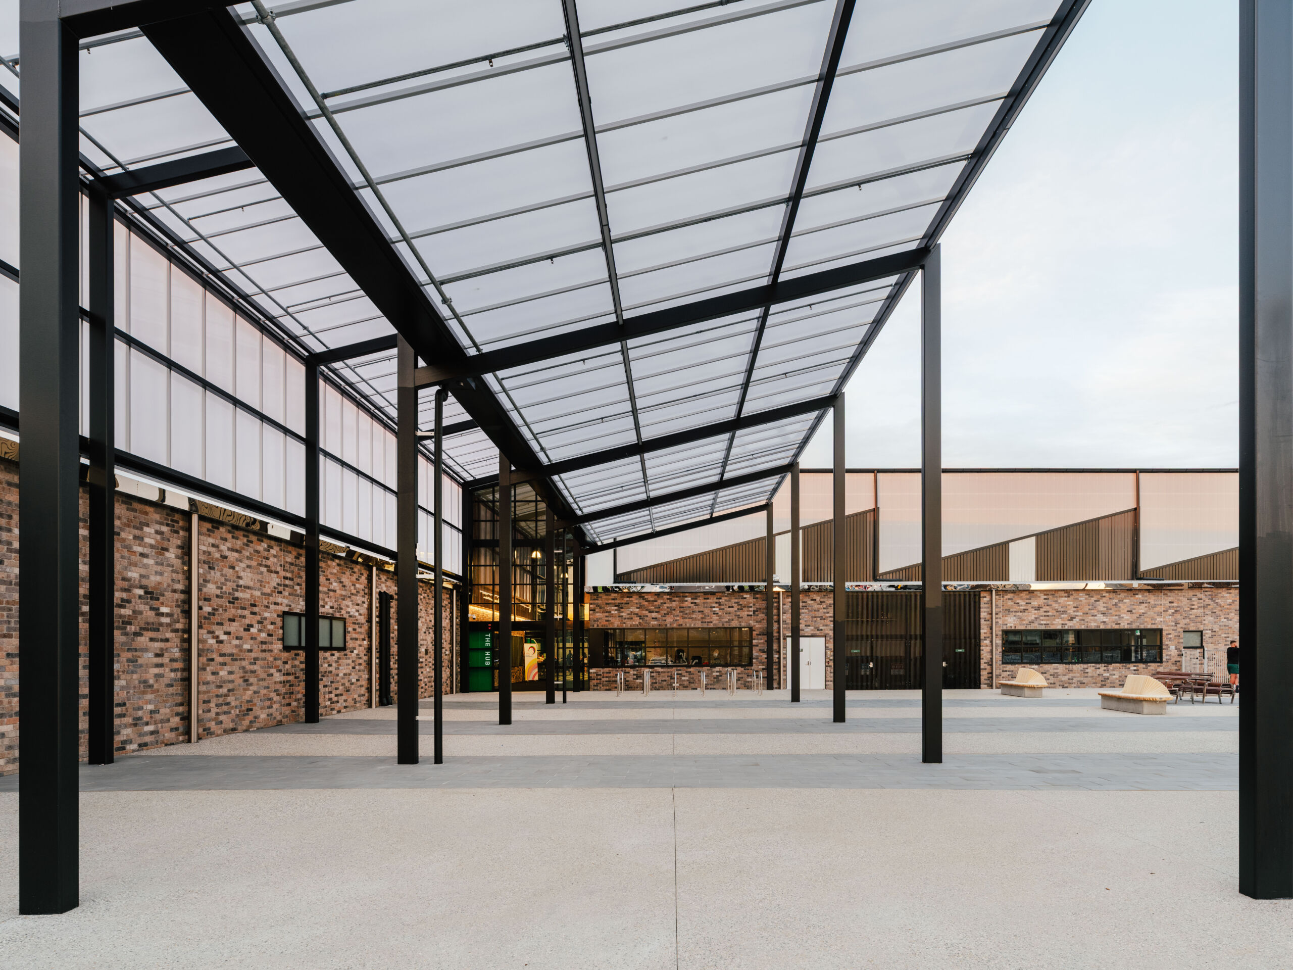
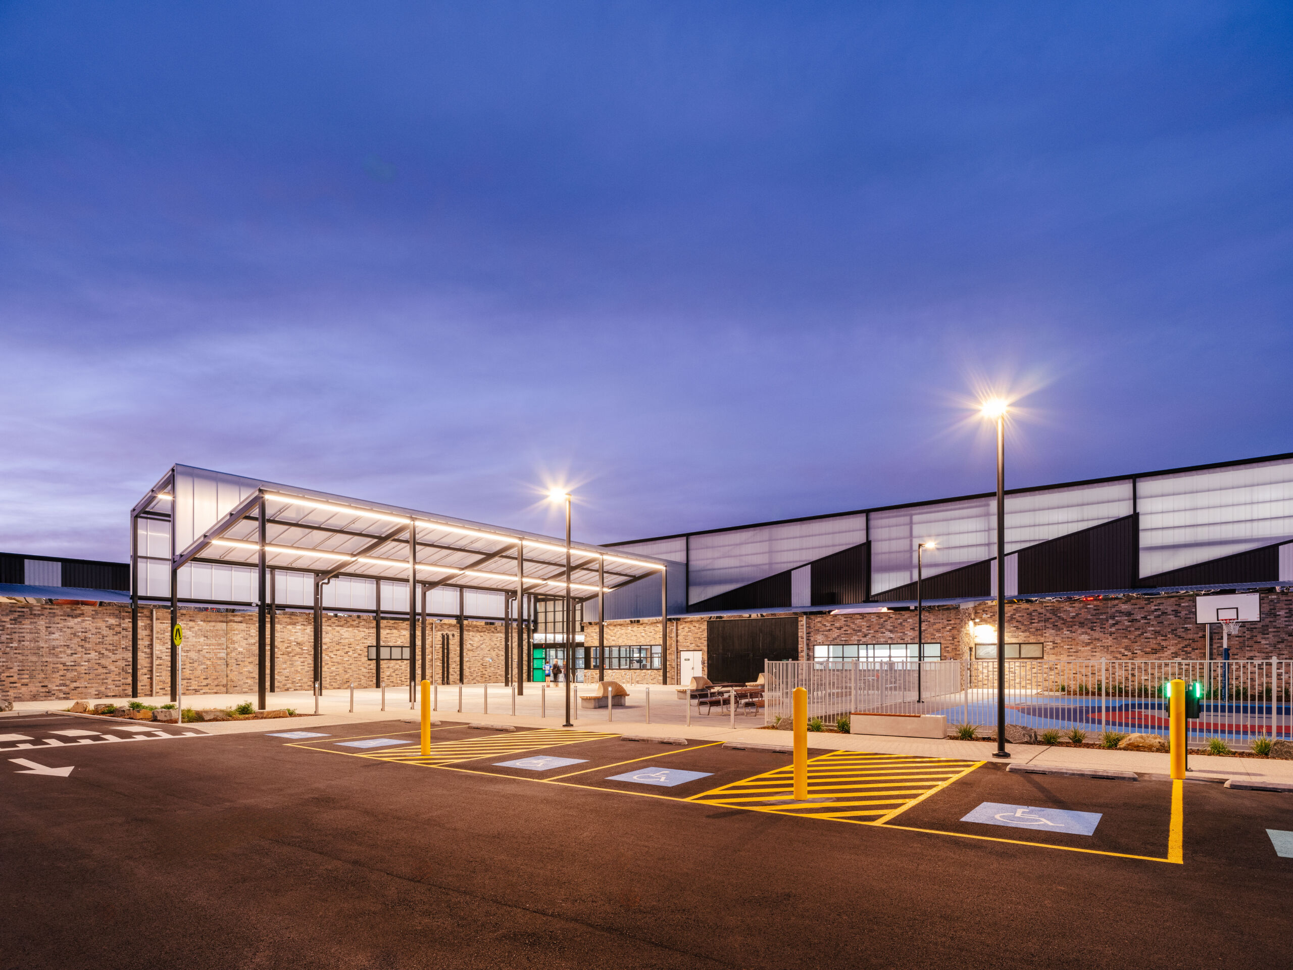
The Northern Suburbs Community Recreation Hub adaptively reuses and expands upon a significant industrial site to create a contemporary, community-focused multi-purpose sporting facility, establishing a new focal point for recreation, learning and community life within Launceston’s northern suburbs. The project demonstrates how the adaptive re-use of existing infrastructure can create a vibrant civic destination while responding to the changing needs of a growing community.
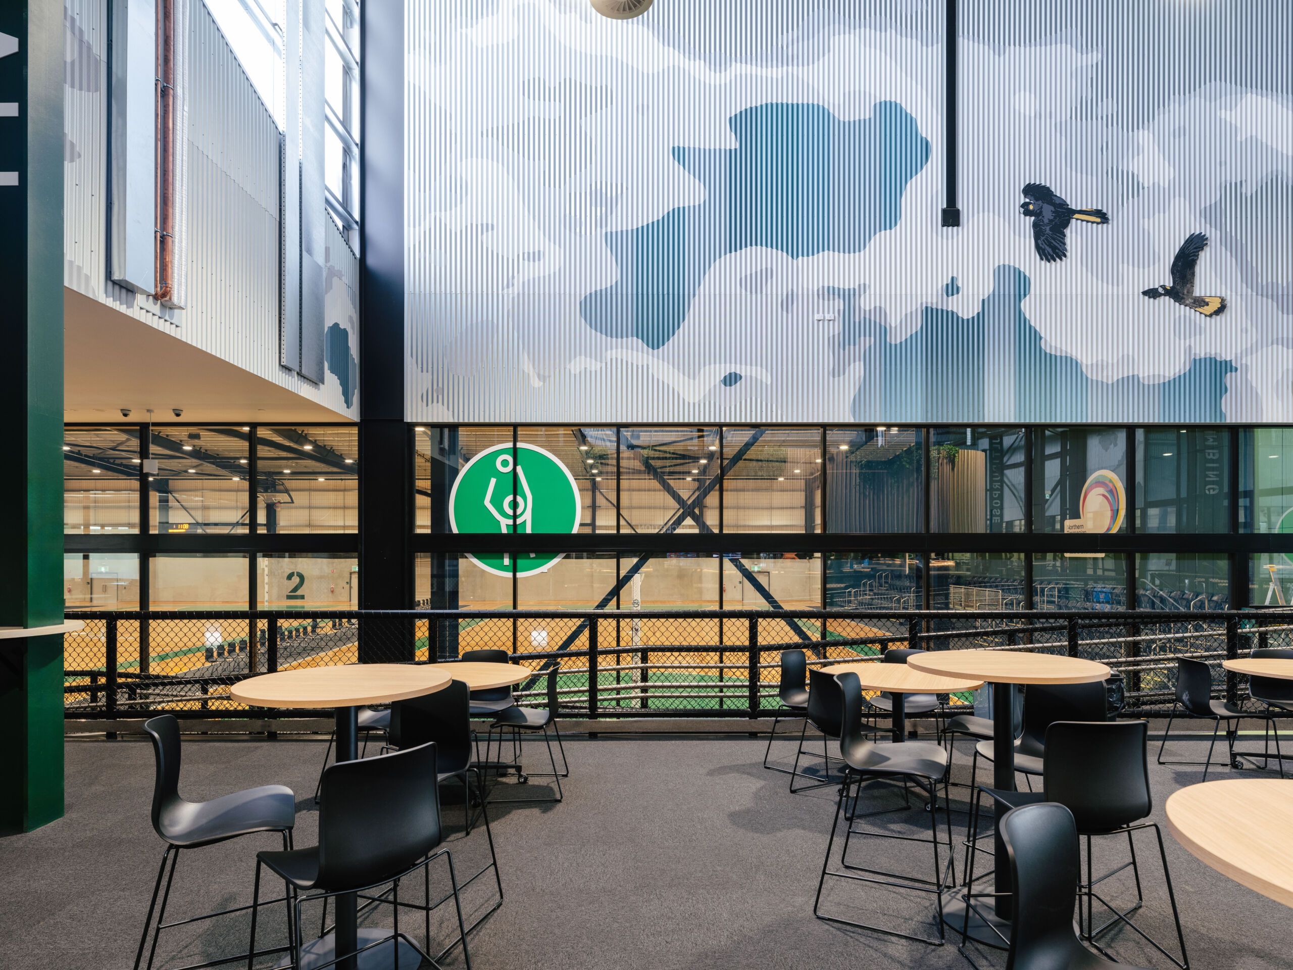
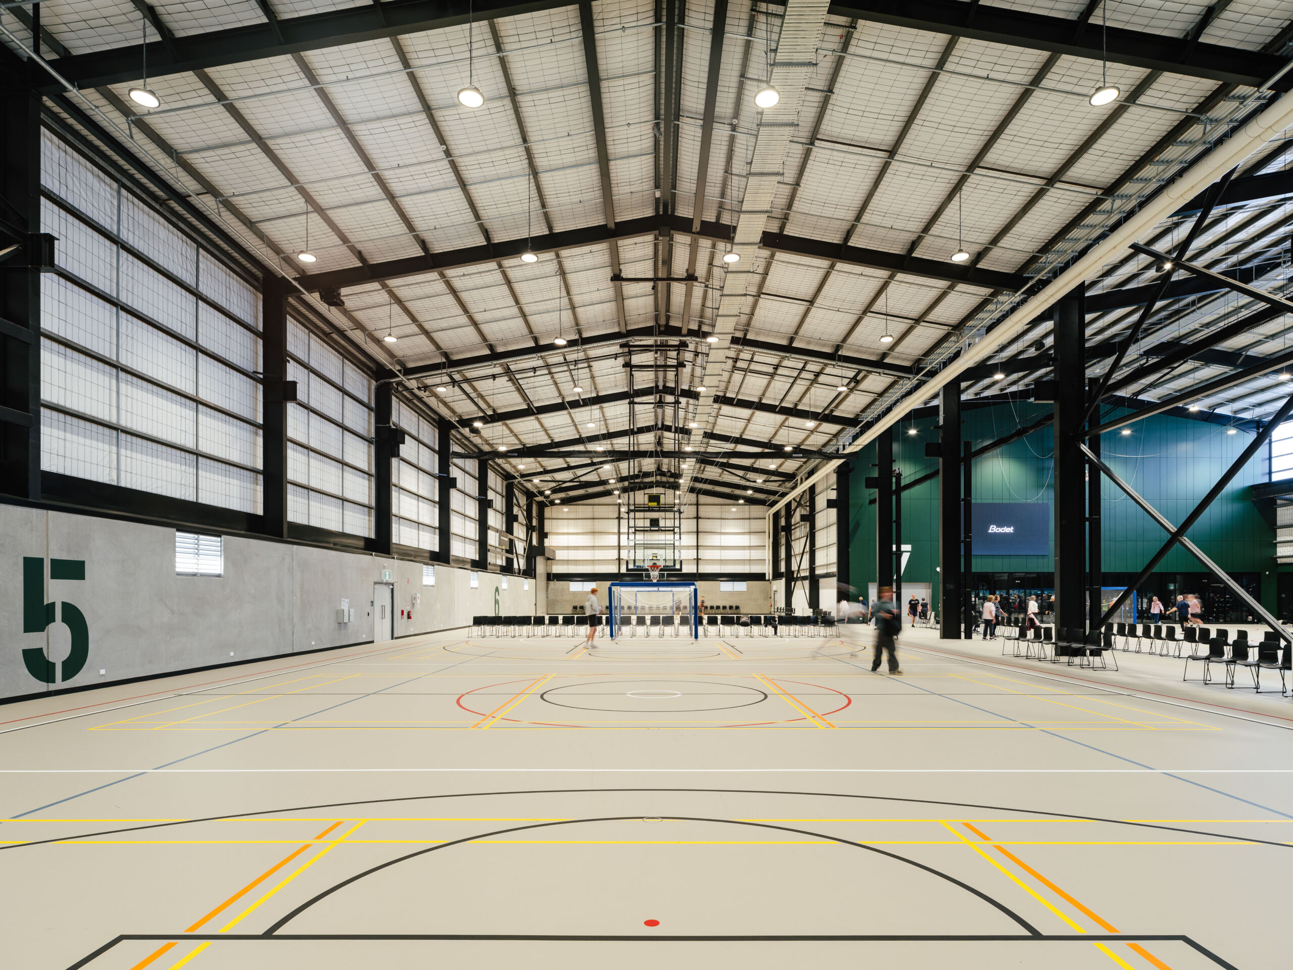
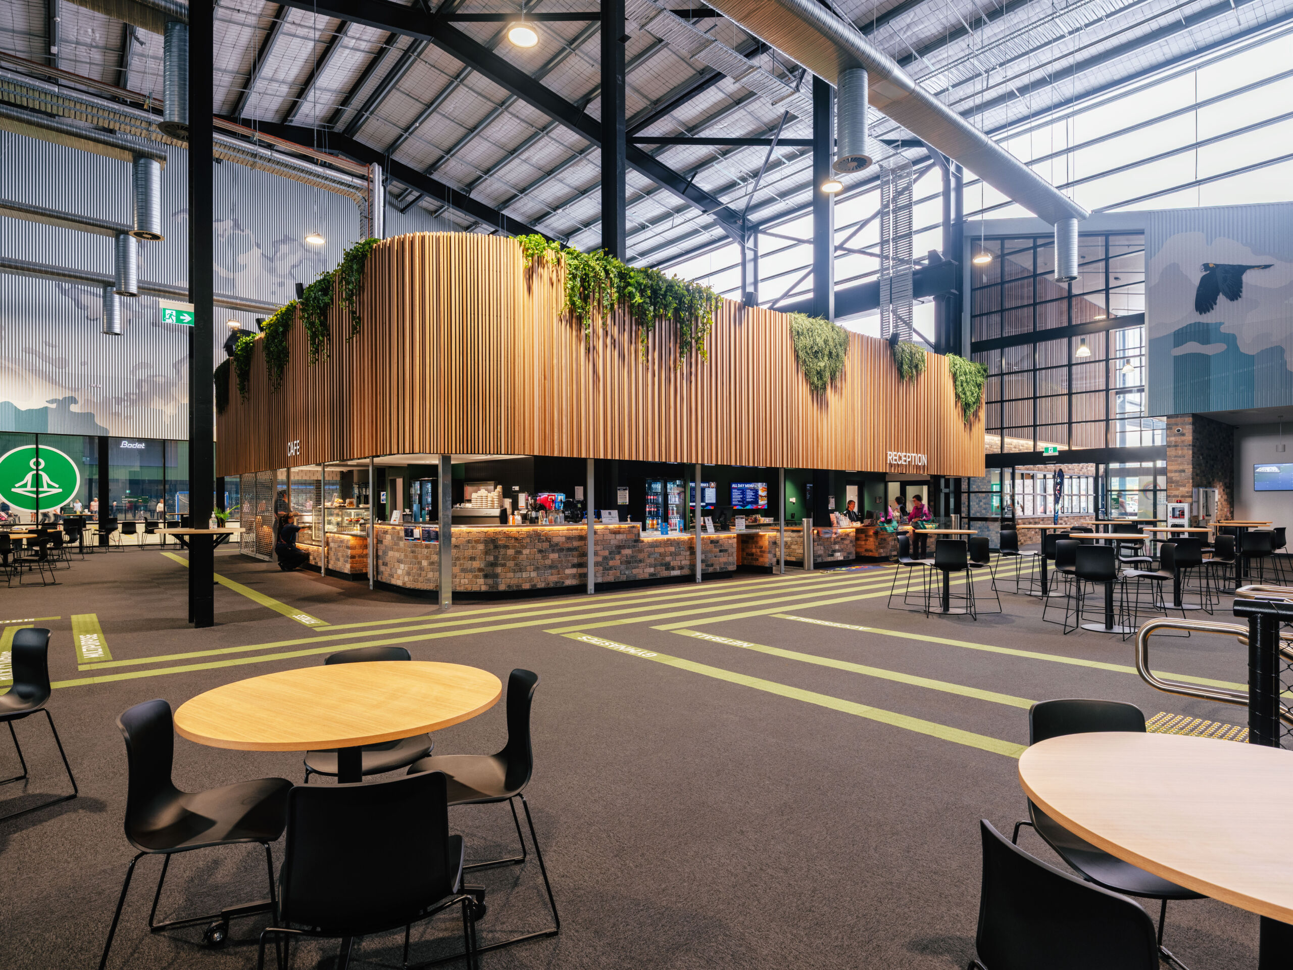
The design brings together a diverse range of sporting, educational and community functions within a clear and highly legible architectural framework. Rather than expressing the individual components as separate facilities, the building is conceived as a unified space where movement, visibility and shared spaces encourage interaction between users while supporting activities of vastly different scales. Large-span sporting volumes are carefully integrated with smaller community, administration and youth facilities to create a sequence of spaces that are both intuitive and welcoming. The planning responds equally to the demands of major sporting events, junior national-level competition and the everyday rhythms of community use, ensuring the building remains active throughout the day and across the week.
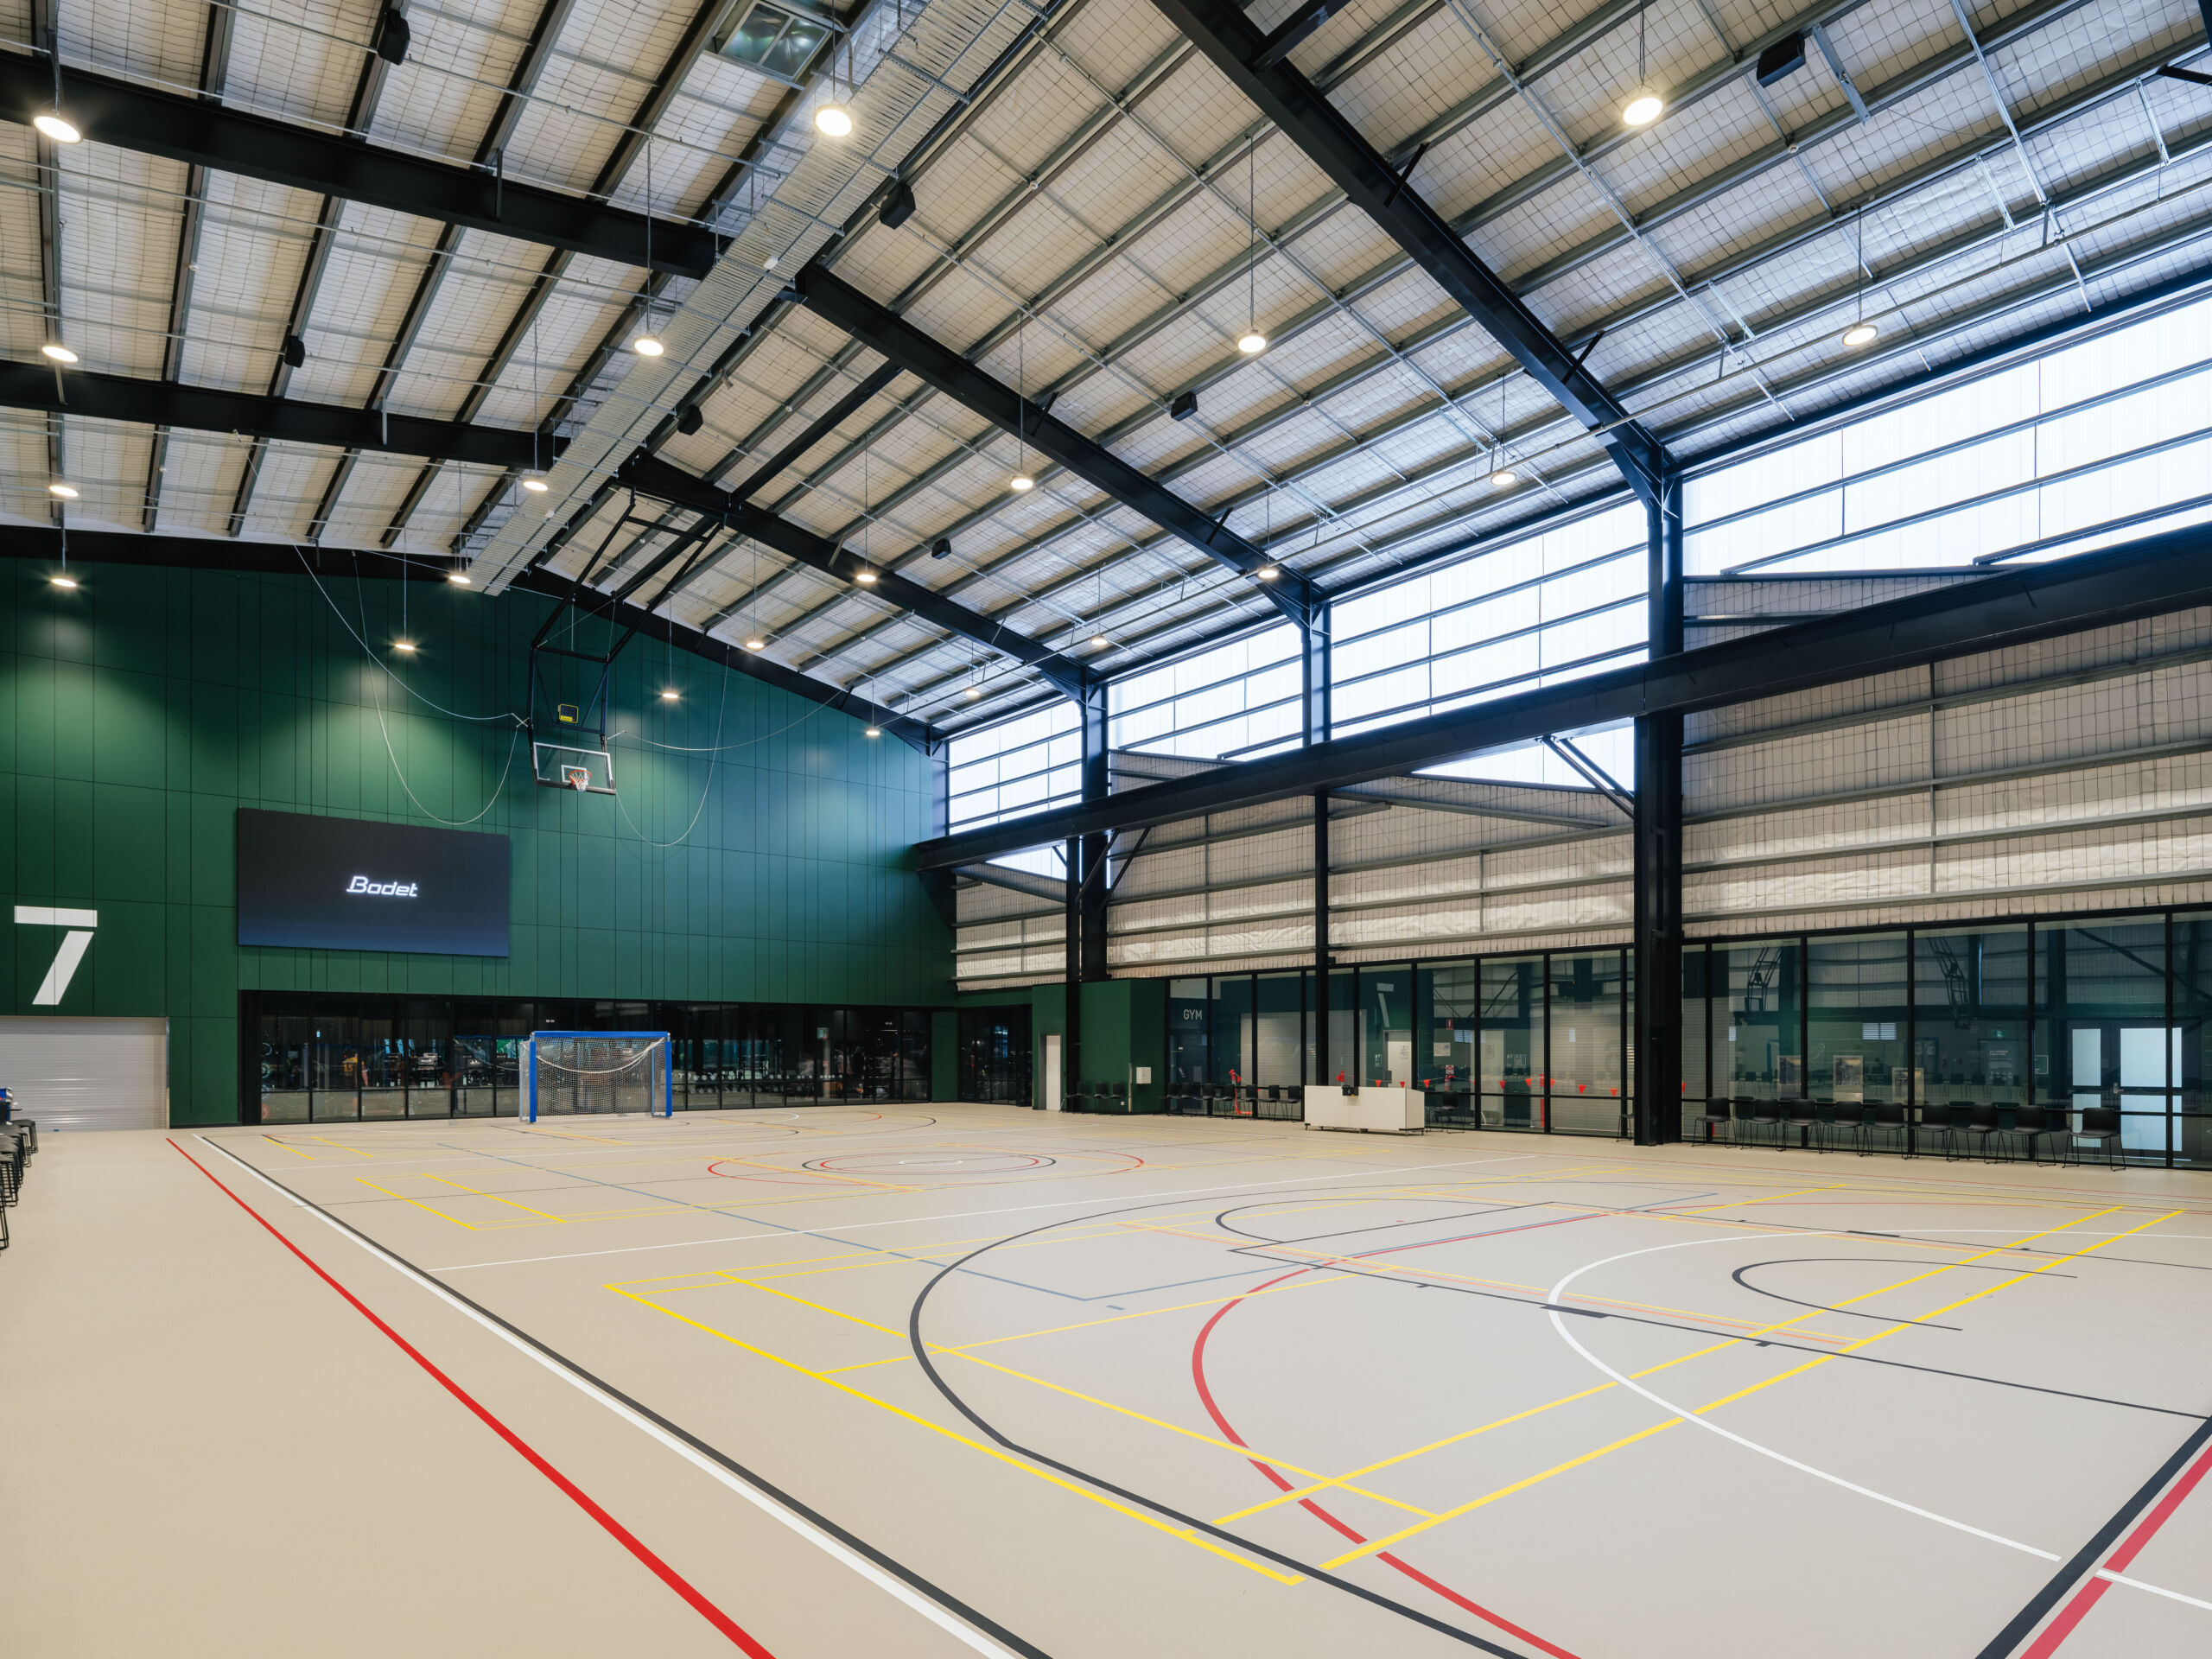
The adaptive re-use of the existing steel structures formed a primary design driver, reducing embodied carbon while providing a robust structural framework for the expanded facility. Sustainability principles are embedded throughout the project, combining a high-performance thermal envelope, low-energy hydronic heating and passive design strategies to create comfortable, energy-efficient internal environments. Extensive natural daylight enhances the quality of the interior spaces while reducing reliance on artificial lighting, and a carefully considered palette of robust, low-carbon and low-maintenance materials supports the long-term durability and operational performance of the building. Rooftop solar power generation, battery storage and electric vehicle charging infrastructure further contribute to the Hub’s environmental performance and long-term resilience.
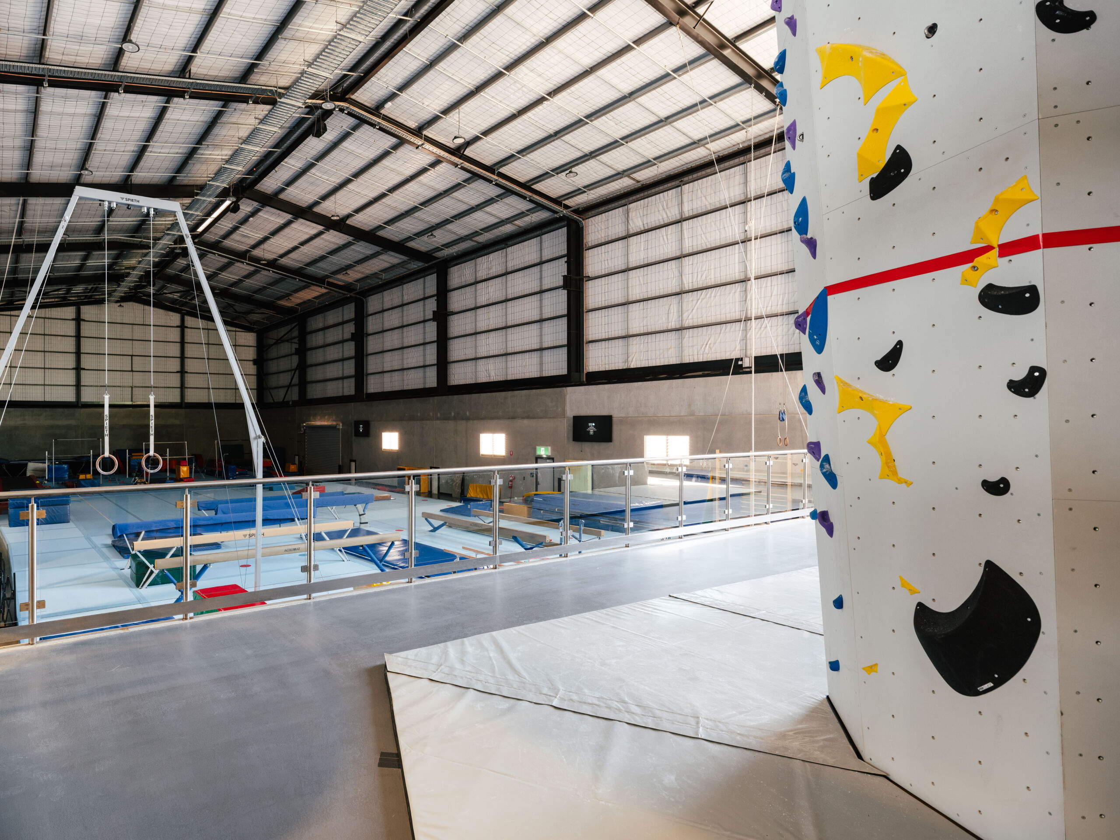
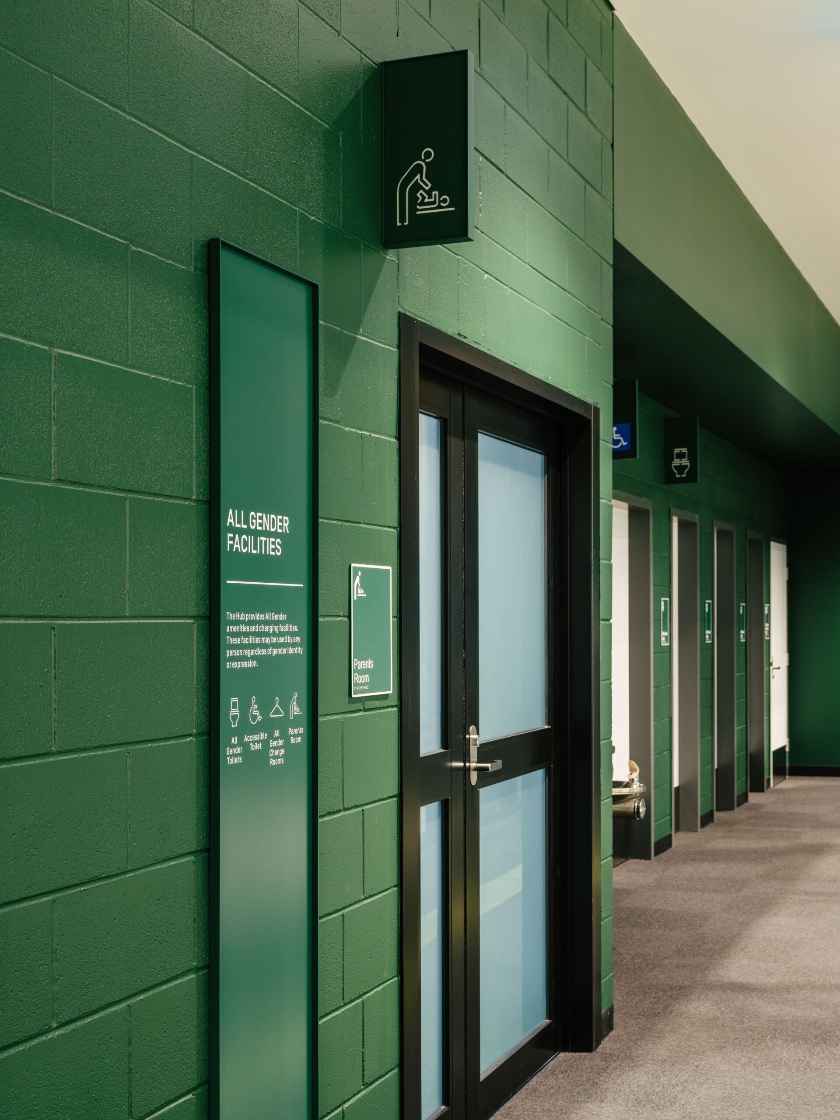
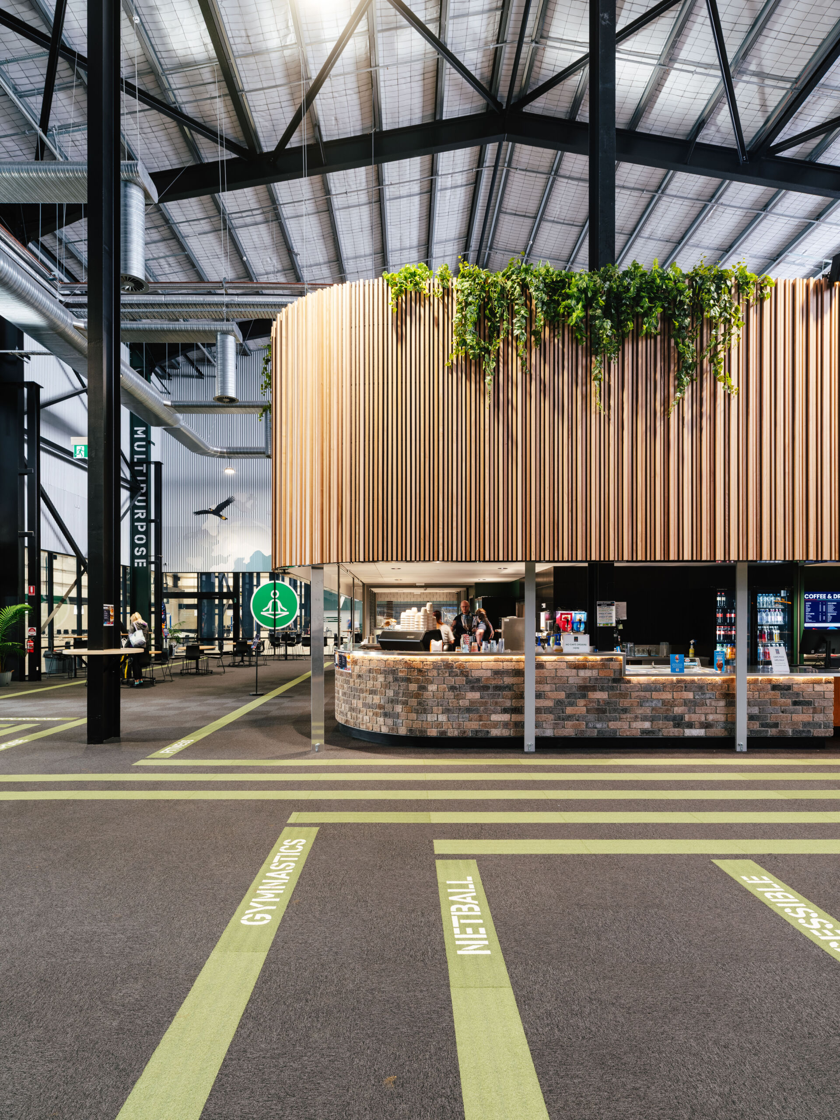
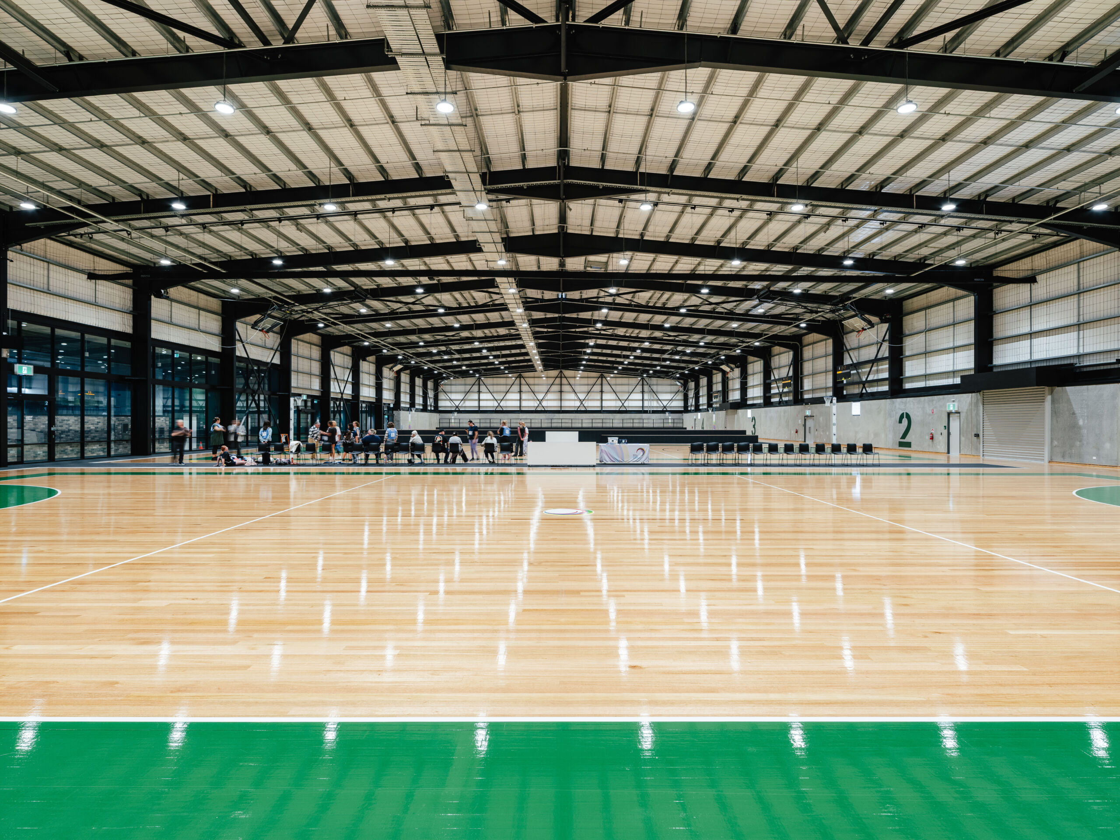
Housing seven indoor courts, dedicated gymnastics and rock-climbing facilities, health and fitness spaces, community meeting rooms, youth engagement areas and a warm central café, the Hub has been designed to support a broad spectrum of users across all-genders, ages and abilities. Generous circulation spaces and carefully considered accessibility measures contribute to a facility that is welcoming, inclusive and capable of adapting to the evolving needs of the community, creating a lasting piece of civic infrastructure for Northern Tasmania.