CLIENT: Homes Tasmania
LOCATION: 2 Nagle Place, Glenorchy
STATUS: Completed
CONTRACTOR: Fairbrother
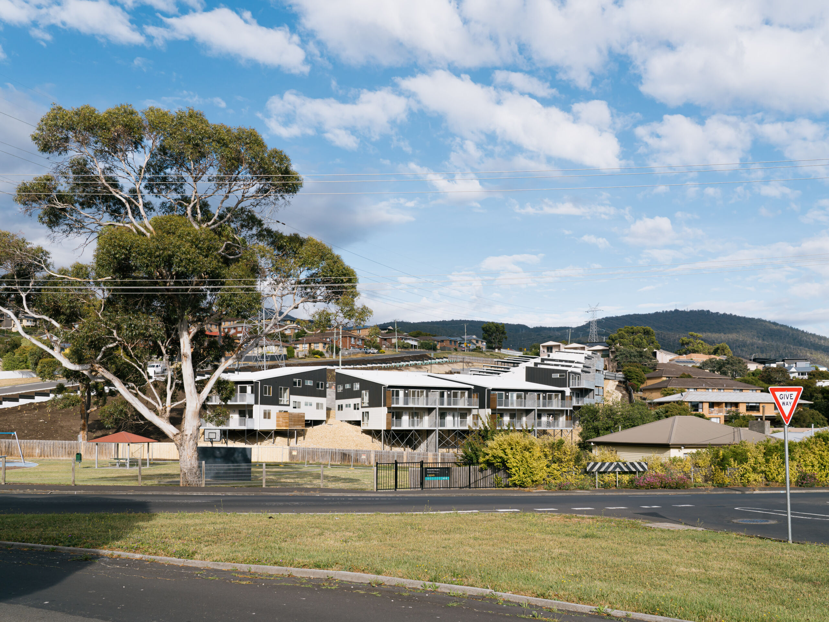
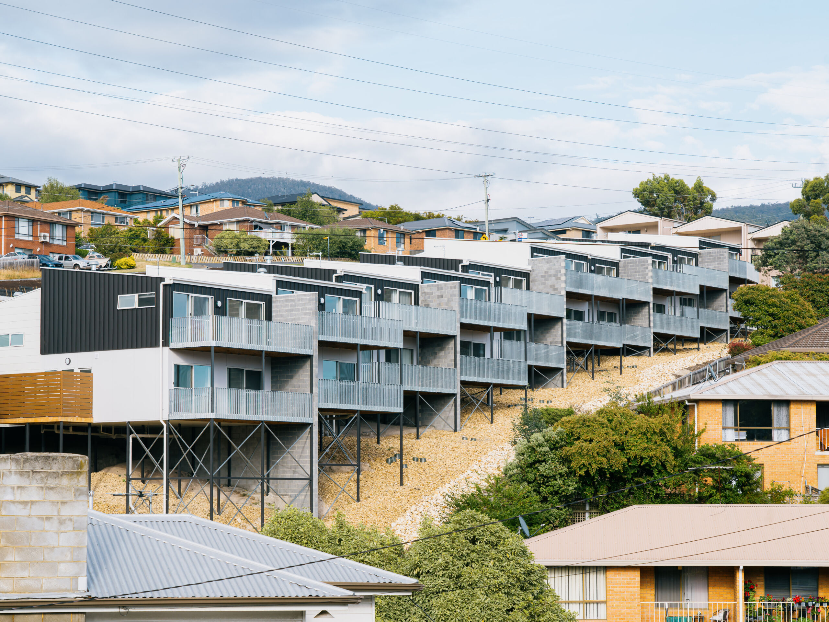
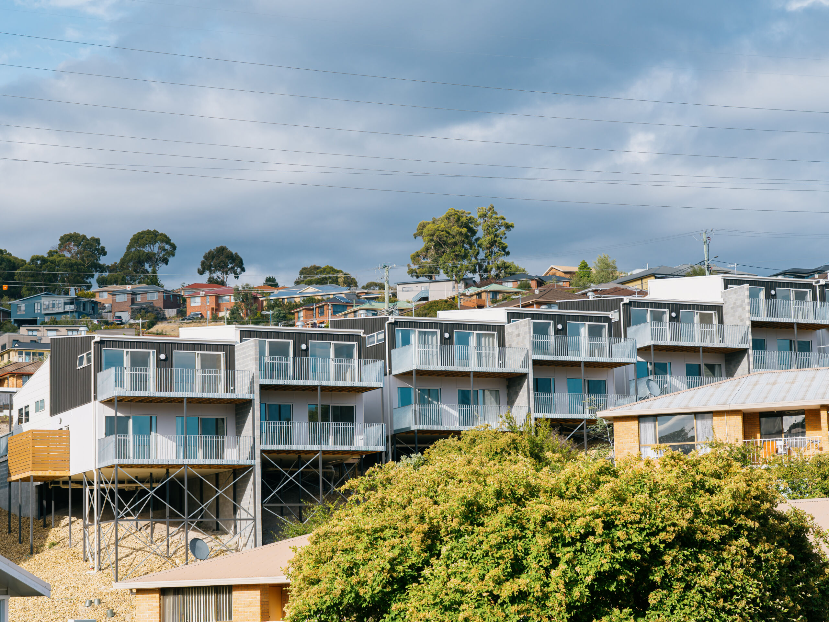
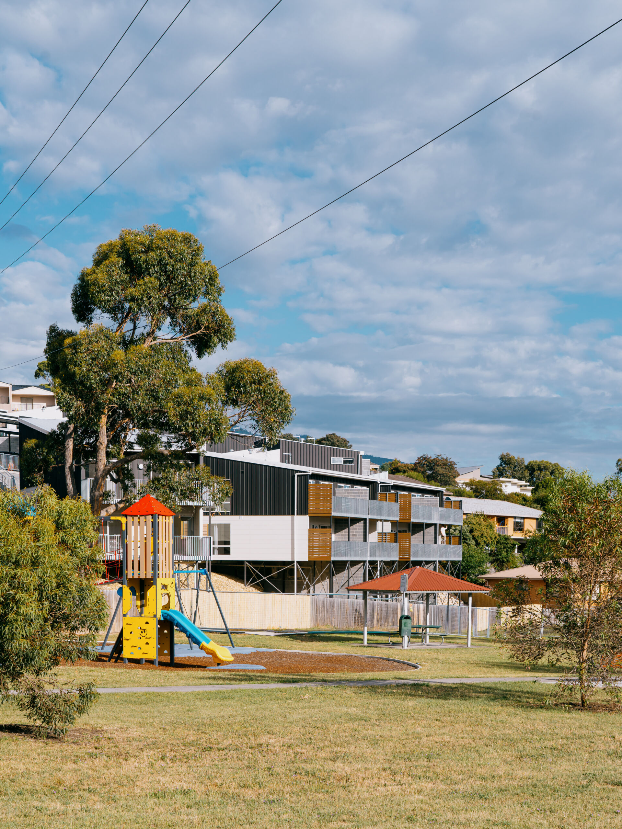
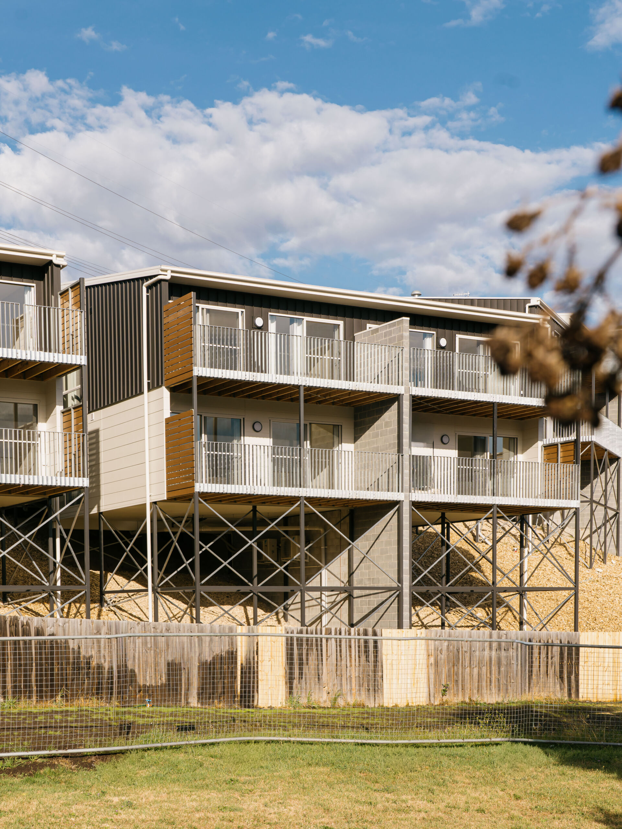
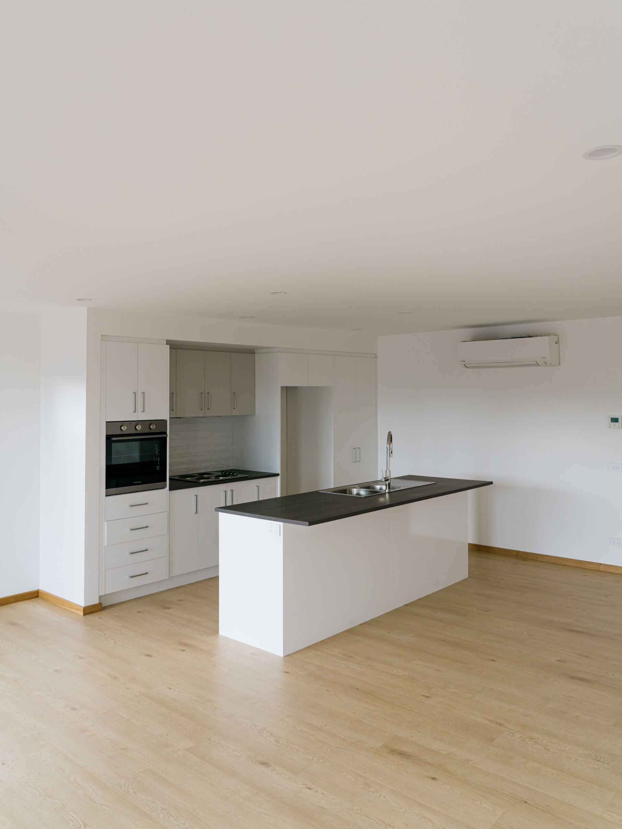
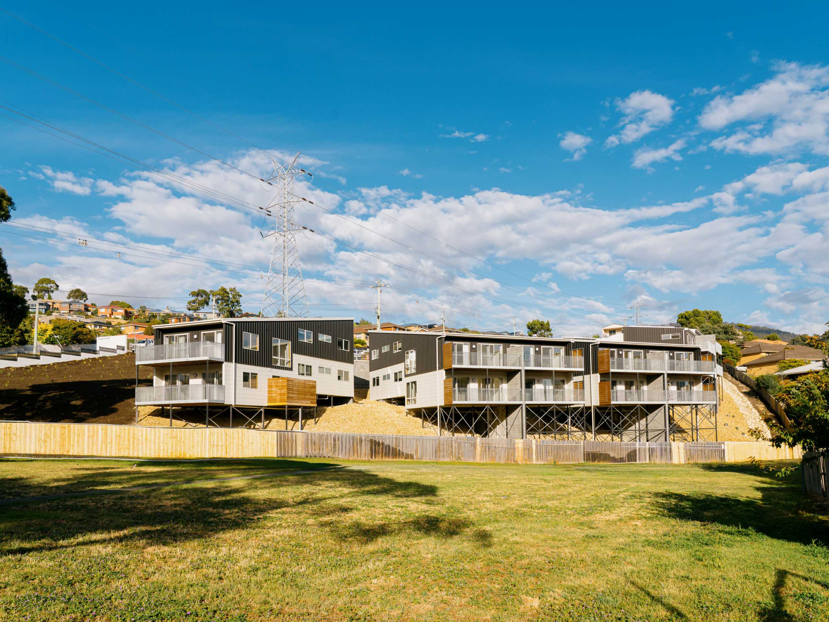
A medium-density social and affordable housing development for Homes Tasmania, delivering 20 contemporary two and three-bedroom dwellings designed to support accessible, sustainable community living.
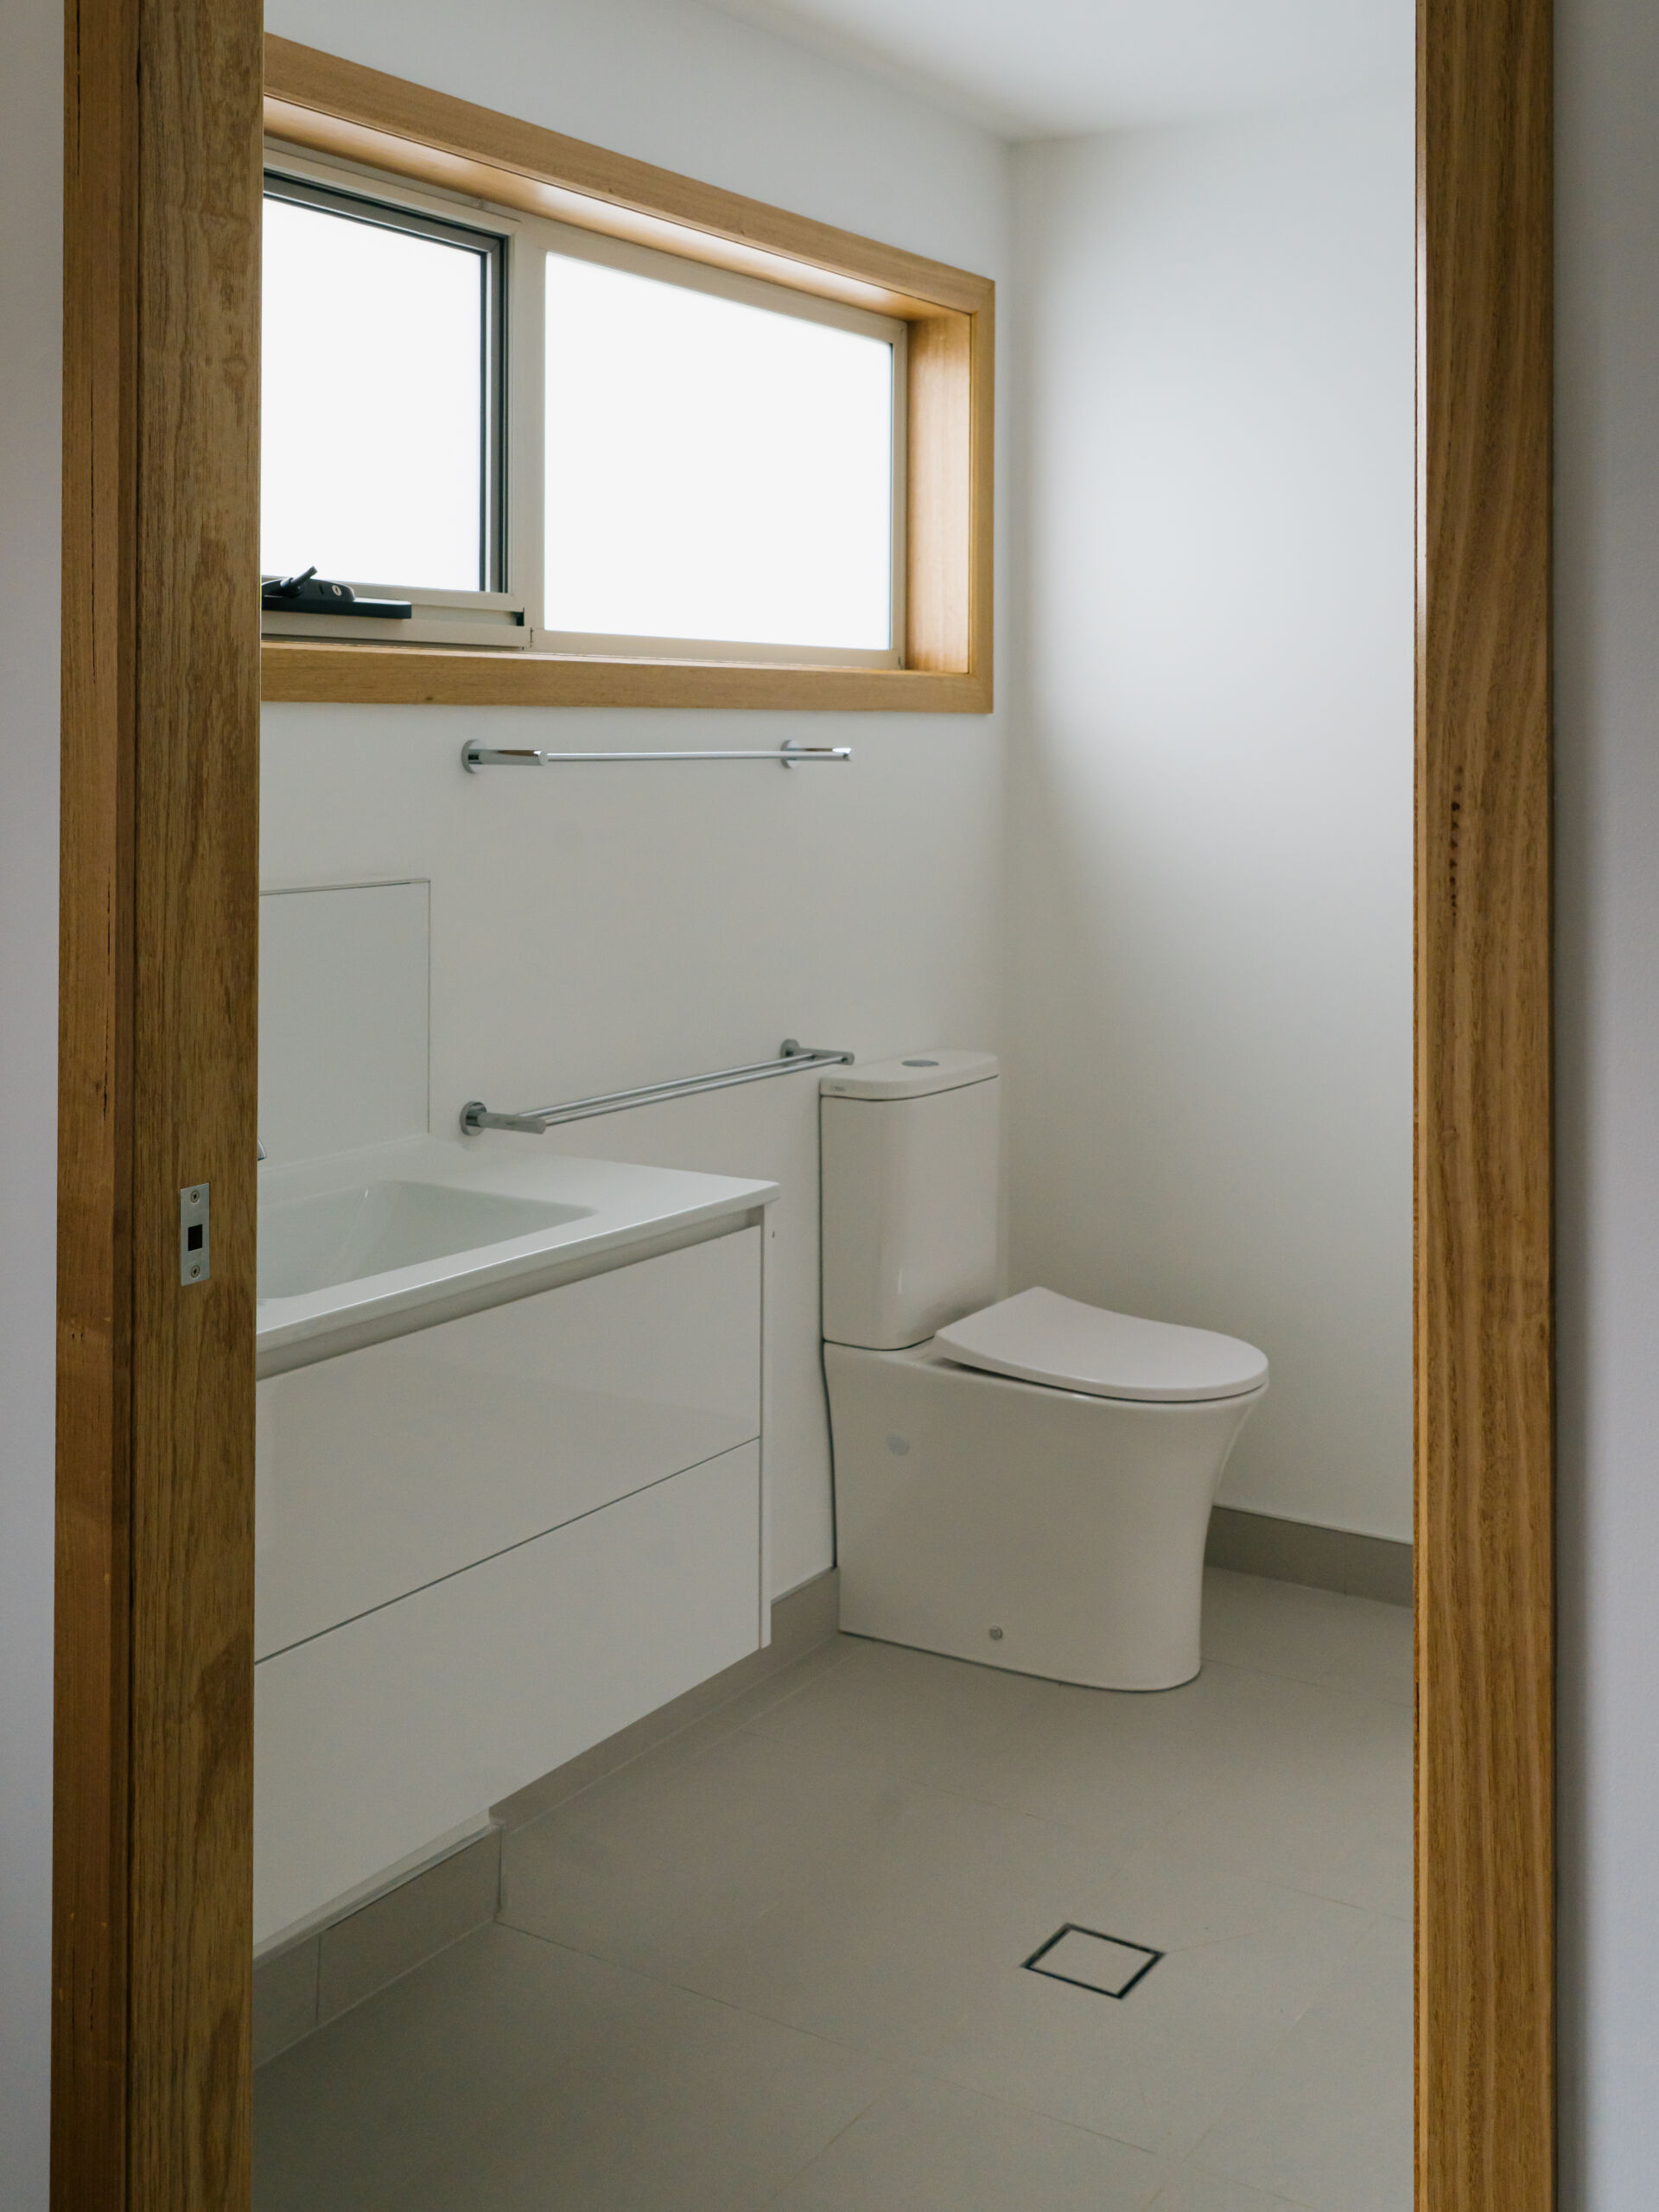
Philp Lighton Architects was engaged to redesign and deliver the project following the liquidation of the original builder. Services included planning amendment, construction documentation, building approvals and contract administration as Superintendent. The completed development provides 10 two-bedroom and 10 three-bedroom homes designed to the Silver Level of the Livable Housing Design Guidelines, creating safe, adaptable and durable housing for a diverse range of residents.
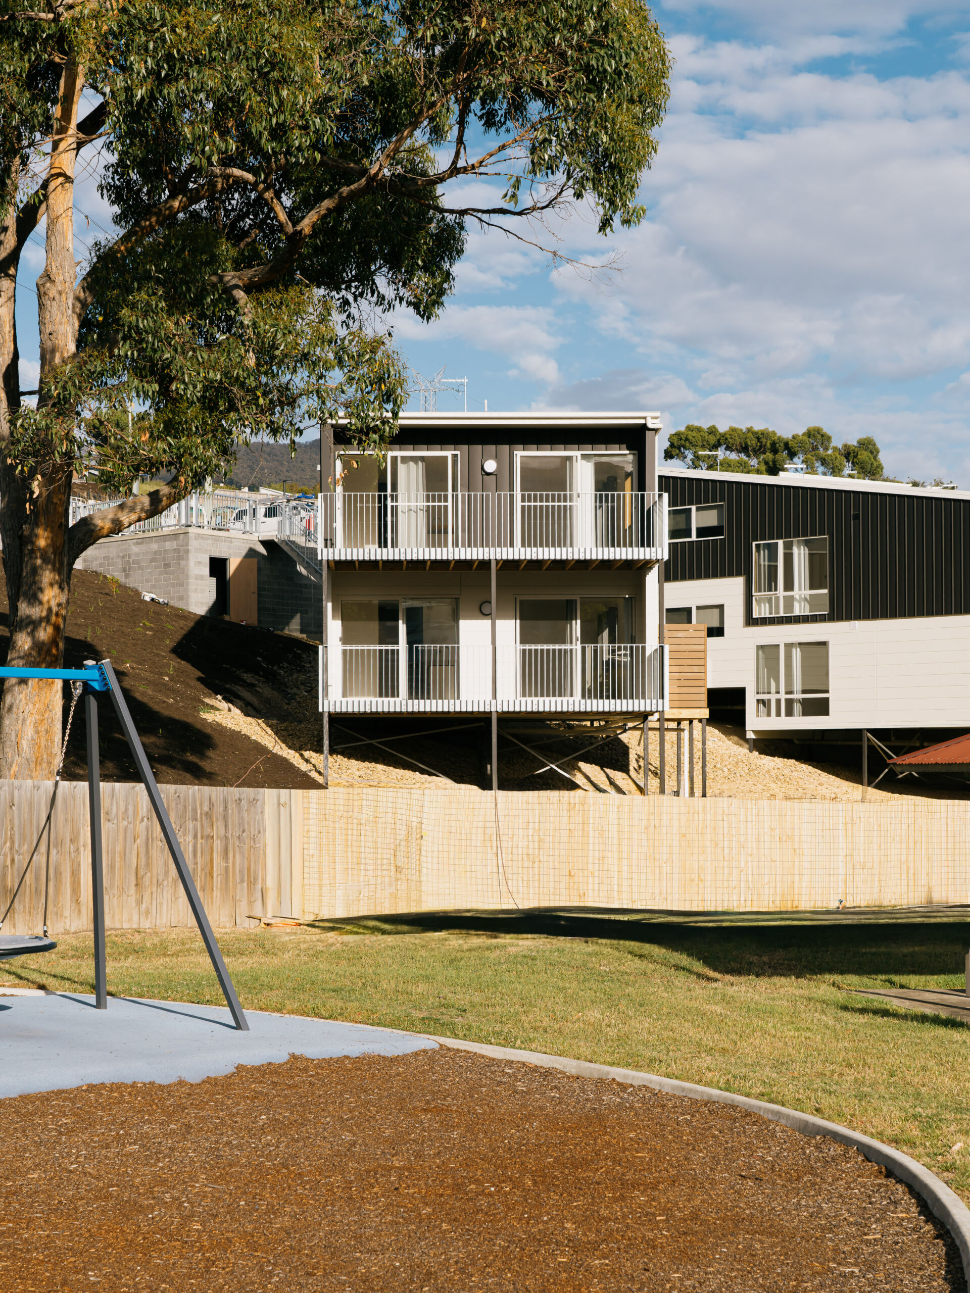
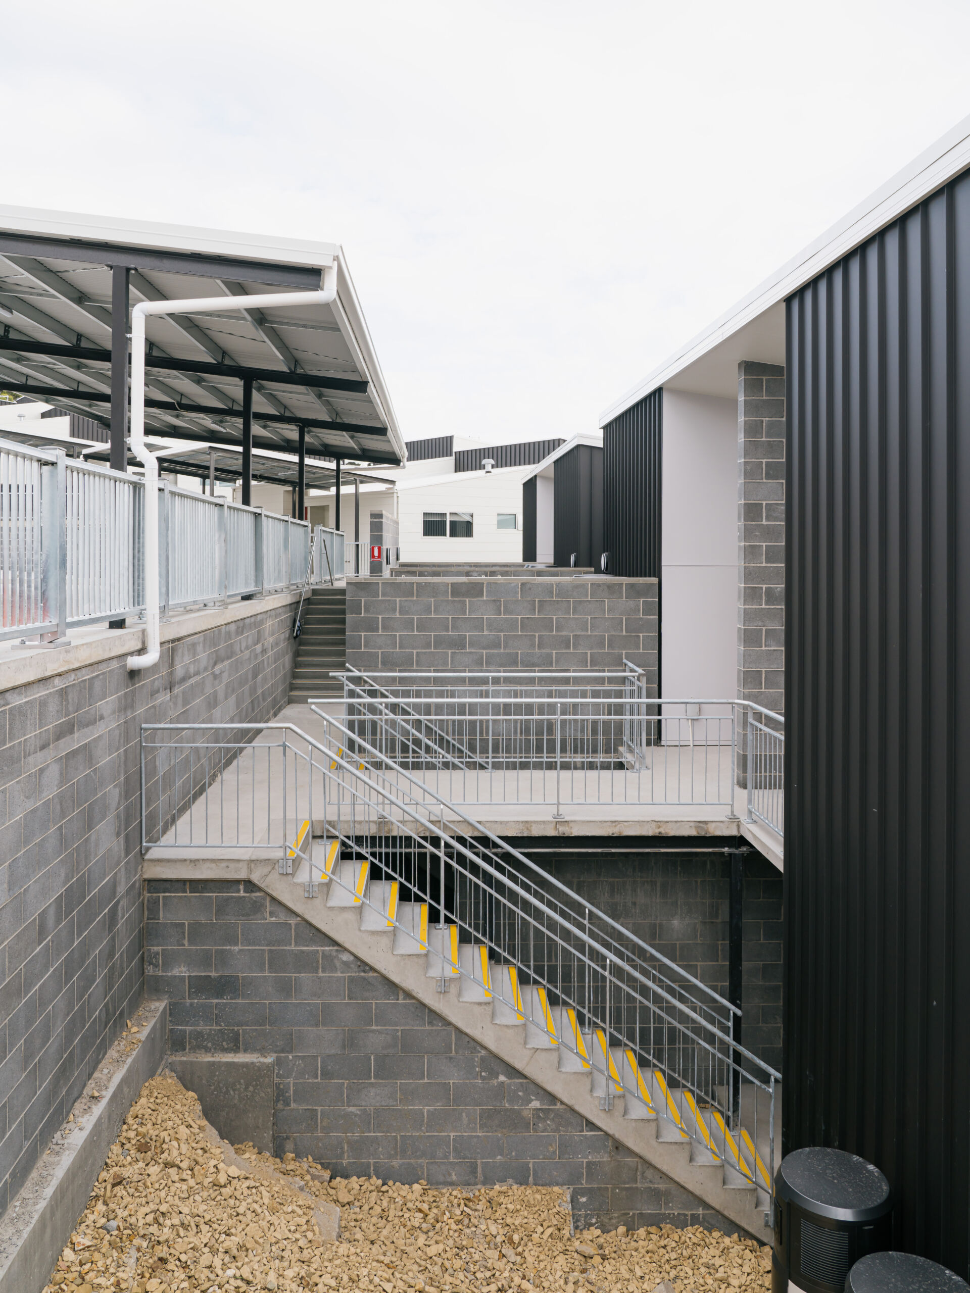
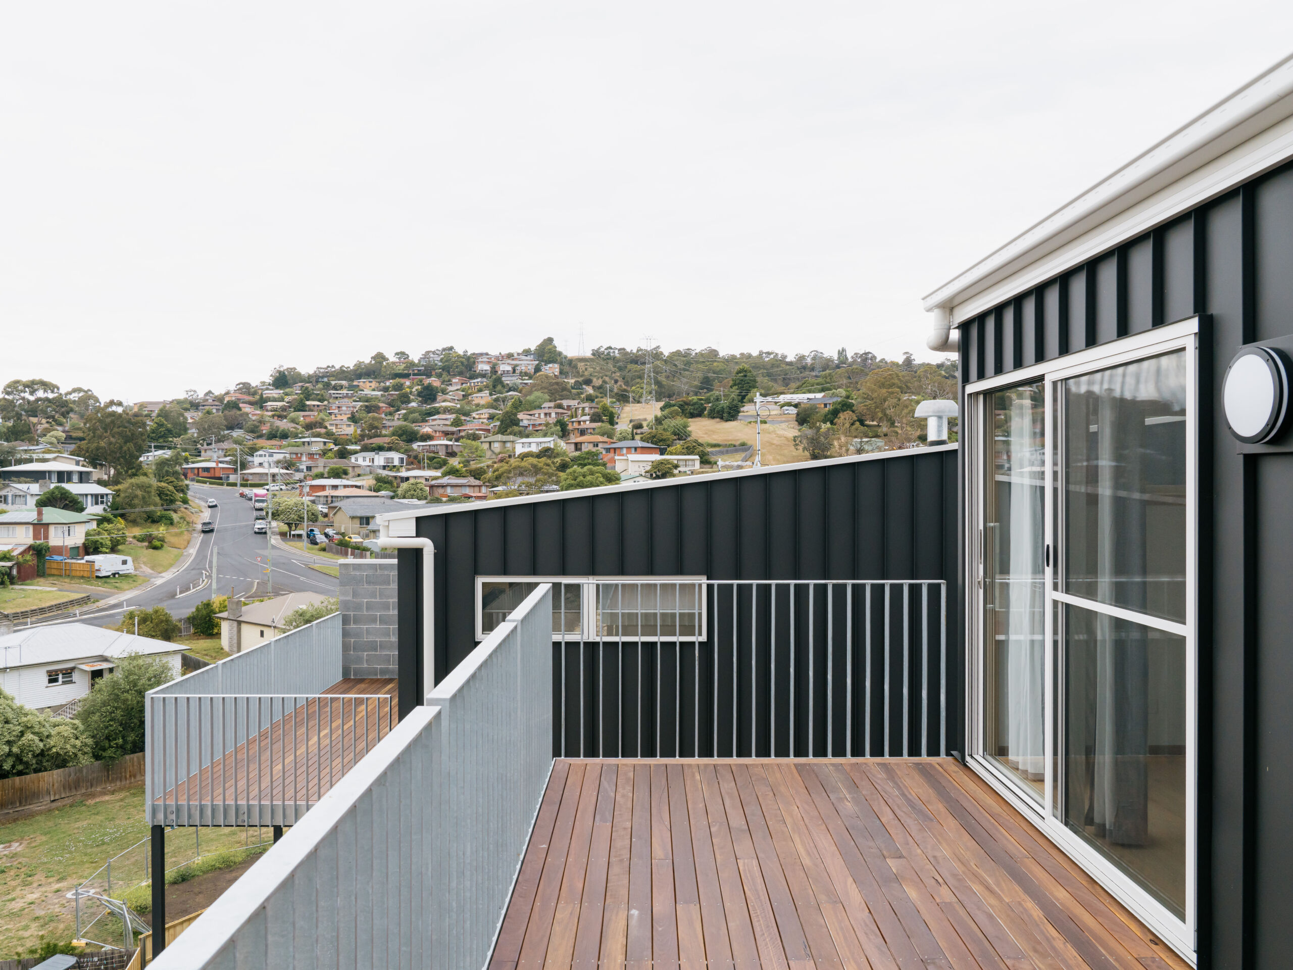
The architectural response steps a combination of Class 1 townhouses and Class 2 apartments down the challenging site to maximise natural light and capture water and allow for mountain views. A robust palette of concrete, rendered masonry, weatherboard and metal cladding was selected for durability and low maintenance, while native landscaping stabilises the steep terrain and supports natural stormwater management